

Prevu by reAlpha
BuySellBlogBrowse Listings

8806 Balcones Club DRAustin, TX 78750

For Sale

$798,000

Smart Buyer Rebate $7,980

Nestled in the desirable Balcones Village community, this charming two-story Dutch Colonial home overlooks the 4th fairway and offers beautiful golf course views in a peaceful, tree-lined setting. Featuring multiple living areas, a dedicated office with built-ins, and a flexible floor plan, the home offers plenty of space for everyday living. The formal living room could easily serve as a fourth bedroom, and the carport offers potential for conversion into a two-car garage.

The spacious primary suite features a large walk-in closet and a relaxing ensuite bath. Enjoy morning coffee or evening sunsets from the screened-in back porch overlooking the golf course.

Zoned to acclaimed Round Rock ISD—Spicewood Elementary, Canyon Vista Middle, and Westwood High—and conveniently located near Hwy 183, Parmer Lane, Apple, The Domain, shopping, dining, and major tech employers. A wonderful opportunity to enjoy golf course living in one of Northwest Austin's most established communities.

Listed by Jenny Wang

·

License #756454

·

JNJ REAL ESTATE INVESTMENT LLC

·

(512) 592-0280

Last updated July 18, 2026

·

Source: ACTRIS #3894812

Listing Facts

  • TypeSingle-family
  • NeighborhoodAnderson Mill
  • Bedrooms3
  • Bathrooms3
  • Days on Prevu15
  • Taxes$13,688.25/year
  • Size2,575 sqft
  • Price per sqft$310

Amenities

  • Dishwasher
  • Private Outdoor Space
  • Air Conditioning
  • Parking
  • Swimming Pool

Location

Mortgage Calculator

Listing History

07/16/2026
Listed by JNJ REAL ESTATE INVESTMENT LLC
$798,000

Property Details for 8806 Balcones Club DR

Association

Amenities

  • Community Features: Covered Parking, Mini-Golf

Exterior

Construction

  • Property Condition: Resale
  • Roof: Shingle
  • Year Built: 1970
  • Construction Materials: Wood Siding, Stone
  • Exterior Features: Garden, Private Yard

Features

  • Direction Faces: South
  • Fencing: Wood
  • Patio And Porch Features: Porch, Screened
  • View: Golf Course

Measurements

  • Lot Features: Back To Park/Greenbelt, Close To Clubhouse, Landscaped, Many Trees, Views
  • Lot Size Acres: 0.33
  • Lot Size Area: 0
  • Lot Size Square Feet: 14,418

Financial

Taxes

  • Parcel Number: 01701103060000
  • Tax Annual Amount: $13,688.25
  • Tax Assessed Value: $749,550.00
  • Tax Year: 2026

Interior

Features

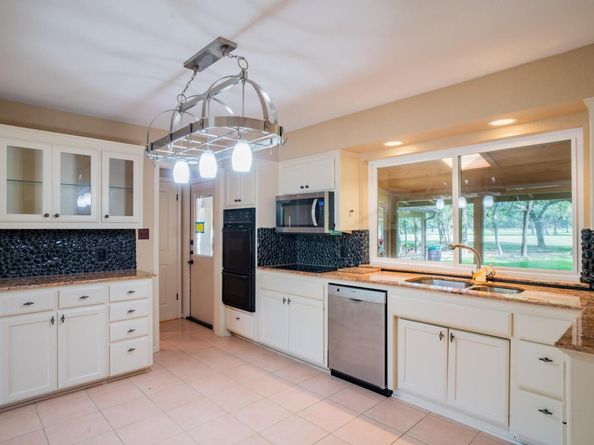
  • Appliances: Dishwasher, Microwave, Oven, RNGHD
  • Fireplace Features: Family Room
  • Fireplaces Total: 1
  • Flooring: Concrete, Tile
  • Interior Features: Bookcases, Granite Counters, Kitchen Island, Recessed Lighting

Measurements

  • Living Area: 2,575
  • Living Area Source: Public Records

Rooms

  • Bathrooms Full: 2
  • Bathrooms Half: 1
  • Bathrooms Total Integer: 3
  • Bedrooms Total: 3

Other

Location

  • Subdivision Name: Balcones Village
  • Tax Lot: 22

Parking

Parking

  • Covered Spaces: 2
  • Garage Spaces: 2
  • Parking Features: Carport, Driveway
  • Parking Total: 4

Schools

Elementary School

  • Elementary School: Spicewood
  • Elementary School District: Round Rock ISD

High School

  • High School: Westwood
  • High School District: Round Rock ISD

Middle or Junior School

  • Middle Or Junior School: Canyon Vista
  • Middle Or Junior School District: Round Rock ISD

Utilities

Equipment

  • Cooling: Ceiling Fan(s), Central Air
  • Heating: Central
  • Sewer: Public Sewer
  • Utilities: Electricity Available, Sewer Available, Water Available
  • Water Source: Public

Frequently Asked Questions

How many bedrooms and bathrooms does this single-family home have?

There are 3 bedrooms and 3 bathrooms in this single-family home at 8806 Balcones Club DR.

What schools are nearby to 8806 Balcones Club DR?

Nearby schools include the Spicewood Elementary School, Canyon Vista Middle School, and Westwood High School.

Does this single-family home have parking?

Yes, there are 2 parking spaces available for 8806 Balcones Club DR.

What are the annual taxes for 8806 Balcones Club DR?

Annual taxes for this single-family home are estimated at $13,688.

How does 8806 Balcones Club DR compare to other single-family homes in Anderson Mill?

This single-family home is listed 6% above the average price for single-family homes in Anderson Mill and has been on the market for 37 less days than the typical home in this area.

What is the square footage on this single-family home?

According to the MLS, this listing is 2,575 sqft.

8806 Balcones Club DR is a 3-bedroom, 3-bath single-family home for sale in Austin TX 78750. On Prevu for 15 days at $798,000. This home features 2,575 square feet of living space, located in Anderson Mill. The median listing price for single-family homes in this area is $532,000. Nearby schools include Spicewood Elementary School, Canyon Vista Middle School, and Westwood High School. Property amenities include private outdoor space, dishwasher, air conditioning, parking, and swimming pool. Explore more single-family home listings in Austin.

Based on information from ACTRIS and/or other sources. All data, including all measurements and calculations of area, is obtained from various sources and has not been, and will not be, verified by Prevu or the MLS. Information is provided exclusively for consumer's personal, non-commercial use and may not be used for any purpose other than to identify prospective properties consumer may be interested in purchasing.

Full MLS Disclaimers

Rebate estimate is indicative only and based on listing price and estimated buyer's agent commission paid by owner, if applicable. Final rebates are subject to Terms of Use and may vary due to final negotiated transaction terms.