

Prevu by reAlpha
BuySellBlogBrowse Listings

8805 Acorn Avenue Justin, Texas 76247

For Sale

$419,990

Smart Buyer Rebate $4,200

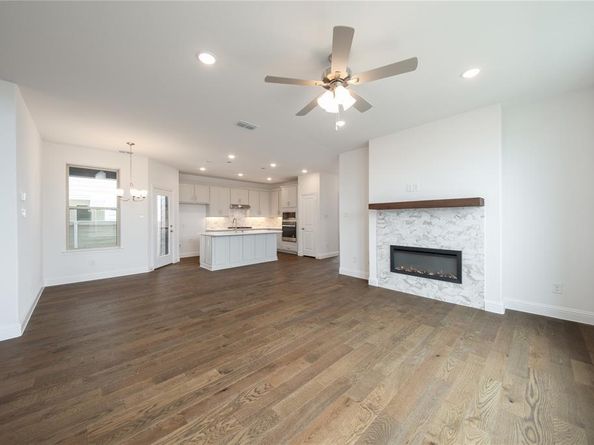
Welcome home to the Alpine - a beautifully designed Beazer Home that seamlessly blends classic architecture with modern design. From the moment you step inside, a gorgeous foyer and breathtaking open concept living spaces set the tone for a home that’s both stunning and inviting. This 4 bedroom, 3 bathroom home features a study, fireplace, game room, and a covered patio. The first-floor guest suite offers a warm welcome to visitors, while the thoughtfully designed layout ensures space for every part of your life.

Designed with the latest trends in mind, this home showcases quartz countertops, rich hardwood flooring, and striking 42-inch tam cabinetry.

Every Beazer home is certified by the Department of Energy as a Zero Energy Ready Home, designed for superior energy efficiency and healthier indoor air quality with Indoor airPLUS. This solar-ready home is built with durable 2x6 exterior walls and spray foam insulation.

Treeline in Justin, TX is a Hillwood community where you can truly unplug and reconnect—with nature. Thoughtfully designed with a nature-centric vision, Treeline offers a lifestyle rooted in outdoor exploration and community connection.

Here, residents enjoy treehouse-inspired parks, community orchards, food truck parks, and multiple amenity centers, all activated by a vibrant lifestyle program that brings people together in meaningful ways. Whether it’s a quiet walk under the trees or a lively weekend gathering, Treeline invites you to live in rhythm with nature.

Families will appreciate being part of the award-winning Northwest ISD, making Treeline a place where both hearts and minds can grow.

Estimated completion: Now!!

Days on market reflect the start of new home construction

Listed by Ginger Weeks

·

RE/MAX DFW Associates

·

214-385-0155

Last updated September 14, 2026

·

Source: NTREIS #21224432

Listing Facts

  • TypeSingle-family
  • NeighborhoodJustin-Roanoke
  • Bedrooms4
  • Bathrooms3
  • Days on Prevu168
  • HOA/Maint. Fees$1,970/annual
  • Size2,439 sqft
  • Price per sqft$172

Amenities

  • Dishwasher
  • Pets Allowed
  • Air Conditioning
  • Parking

Location

Mortgage Calculator

Listing History

09/14/2026
Price Increased
$419,990
09/08/2026
Status changed to Active
$399,990
07/13/2026
Status changed to Pending
$399,990
06/11/2026
Price Decreased
$399,990
05/18/2026
Price Increased
$416,990
04/01/2026
Price Decreased
$415,990
03/31/2026
Listed by RE/MAX DFW Associates
$451,393
  1. 09/14/2026$419,990
    Price Increased
  2. 09/08/2026$399,990
    Status changed to Active
  3. 07/13/2026$399,990
    Status changed to Pending
  4. 06/11/2026$399,990
    Price Decreased
  5. 05/18/2026$416,990
    Price Increased
  6. 04/01/2026$415,990
    Price Decreased
  7. 03/31/2026$451,393
    Listed by RE/MAX DFW Associates

Property Details for 8805 Acorn Avenue

Association

Fees

  • Association Fee: $1,970.00 Annually
  • Association Fee Includes: Front Yard Maintenance, Full Use Of Facilities, Maintenance Structure, Management Fees

Exterior

Construction

  • Roof: Composition
  • Year Built: 2025
  • Year Built Details: New Construction - Complete
  • Architectural Style: Traditional
  • Construction Materials: Brick, Fiber Cement, Rock/Stone
  • Exterior Features: Covered Patio/Porch, Rain Gutters

Features

  • Fencing: Wood

Measurements

  • Lot Features: Few Trees, Landscaped, Sprinkler System, Subdivision
  • Lot Size Acres: 0.10
  • Lot Size Area: 0
  • Lot Size Dimensions: 40,110
  • Lot Size Square Feet: 4,399
  • Lot Size Units: Acres

Financial

Taxes

  • Parcel Number: R1054526

Interior

Features

  • Appliances: Dishwasher, Disposal, Electric Oven, Gas Cooktop, Microwave
  • Fireplace Features: Electric
  • Fireplaces Total: 1
  • Flooring: Carpet, Ceramic Tile, Wood
  • Interior Features: Cable TV Available, High Speed Internet Available

Measurements

  • Living Area: 2,439

Rooms

  • Bathrooms Full: 3
  • Bathrooms Total Integer: 3
  • Bedrooms Total: 4

Other

Environmental

  • Green Energy Efficient: HVAC,Insulation,Windows

Location

  • Subdivision Name: Treeline
  • Tax Block: W
  • Tax Lot: 31

Parking

Parking

  • Attached Garage: Yes
  • Covered Spaces: 2
  • Garage Spaces: 2
  • Garage: Yes
  • Parking Features: Covered, Electric Vehicle Charging Station(s), Garage, Garage Door Opener, Garage Faces Rear

Schools

Elementary School

  • Elementary School: Justin

Utilities

Equipment

  • Cooling: Central Air, Electric, ENERGY STAR Qualified Equipment, Heat Pump
  • Heating: Central, ENERGY STAR Qualified Equipment, Heat Pump
  • Utilities: City Sewer, City Water, Concrete, Curbs

Frequently Asked Questions

How many bedrooms and bathrooms does this single-family home have?

There are 4 bedrooms and 3 bathrooms in this single-family home at 8805 Acorn Avenue .

What schools are nearby to 8805 Acorn Avenue ?

Nearby schools include the Justin Elementary School.

Does this single-family home have parking?

Yes, there are 2 parking spaces available for 8805 Acorn Avenue .

How does 8805 Acorn Avenue compare to other single-family homes in Justin-Roanoke?

This single-family home is listed 46% below the average price for single-family homes in Justin-Roanoke and has been on the market for 88 more days than the typical home in this area.

What is the square footage on this single-family home?

According to the MLS, this listing is 2,439 sqft.

8805 Acorn Avenue is a 4-bedroom, 3-bath single-family home for sale in Justin Texas 76247. On Prevu for 168 days at $419,990. This includes a recent price increase of $20,000. This residence features 2,439 square feet of living space, located in Justin-Roanoke. The median listing price for single-family homes in this area is $559,900. Nearby schools include Justin Elementary School. Property amenities include dishwasher, pets allowed, air conditioning, and parking. Explore more single-family home listings in Denton County.

Based on information from NTREIS and/or other sources. All data, including all measurements and calculations of area, is obtained from various sources and has not been, and will not be, verified by Prevu or the MLS. Information is provided exclusively for consumer's personal, non-commercial use and may not be used for any purpose other than to identify prospective properties consumer may be interested in purchasing.

Full MLS Disclaimers

Rebate estimate is indicative only and based on listing price and estimated buyer's agent commission paid by owner, if applicable. Final rebates are subject to Terms of Use and may vary due to final negotiated transaction terms.