

Prevu by reAlpha
BuySellBlogBrowse Listings

8801 Redfield LNAustin, TX 78758

For Sale

$385,000

Smart Buyer Rebate $3,850

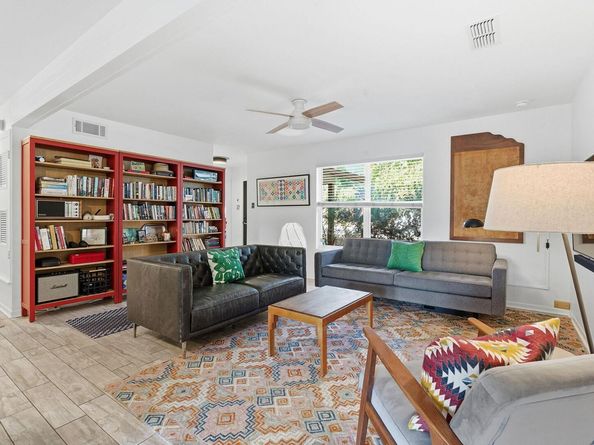
Discover this stunning, fully remodeled 3-bedroom, 1-bath home in the desirable Wooten Village neighborhood of Austin. This residence blends modern design with everyday comfort, featuring light-filled living spaces, updated flooring, stylish lighting, and ceiling fans throughout.
The heart of the home is a chef-ready kitchen boasting quartz countertops, contemporary cabinetry, a gas stove, and premium stainless-steel appliances, perfect for daily meals or hosting. For added convenience, the home includes a dedicated laundry/utility room and a modern electric vehicle hookup. Versatile Flex Spaces: The converted garage offers a perfect layout for a guest suite, office, or second living area.
Enjoy an expanded outdoor oasis with an extended deck, a fire pit area, privacy fencing, and professional landscaping. A large backyard shed with electrical service offers a turnkey solution for a studio, gym, or workspace.
Located just minutes from Q2 Stadium, The Domain, and top-tier dining, this home offers an easy commute to major employers such as Apple, Tesla, and Samsung. With additional storage upgrades, this home is an outstanding opportunity for investors and homebuyers alike.

Listed by John Underwood

·

License #811076

·

eXp Realty, LLC

·

(512) 270-7323

Last updated July 08, 2026

·

Source: ACTRIS #7823258

Listing Facts

  • TypeSingle-family
  • NeighborhoodNorth Austin
  • Bedrooms3
  • Bathrooms1
  • Days on Prevu24
  • Taxes$7,609.14/year
  • Size1,170 sqft
  • Price per sqft$329

Amenities

  • Dishwasher
  • Private Outdoor Space
  • Air Conditioning
  • Parking
  • Swimming Pool

Location

Mortgage Calculator

Listing History

07/07/2026
Listed by eXp Realty, LLC
$385,000

Property Details for 8801 Redfield LN

Exterior

Construction

  • Property Condition: Updated/Remodeled
  • Roof: Composition, Shingle
  • Window Features: Blinds
  • Year Built: 1968
  • Construction Materials: Brick, Masonry – Partial, Wood Siding
  • Exterior Features: See Remarks, Electric Car Plug-in, Exterior Steps, Lighting, Permeable Paving, Private Entrance, Private Yard

Features

  • Direction Faces: NW
  • Fencing: Back Yard, Fenced, Gate, Privacy, Wood
  • Other Structures: Residence, Shed(s), Storage
  • Patio And Porch Features: See Remarks, Covered, Deck

Measurements

  • Lot Features: See Remarks, Back Yard, Curbs, Front Yard, Landscaped, Private, Sprinkler - Automatic, Sprinkler - Back Yard, Sprinklers In Front, Sprinkler - In-ground, Trees-Medium (20 Ft - 40 Ft)
  • Lot Size Acres: 0.18
  • Lot Size Area: 0
  • Lot Size Square Feet: 8,241

Financial

Taxes

  • Parcel Number: 02401208210000
  • Tax Annual Amount: $7,609.14
  • Tax Assessed Value: $371,815.00
  • Tax Year: 2026

Interior

Features

  • Appliances: See Remarks, Dishwasher, Gas Cooktop, Gas Range, Microwave, Range, RNGHD, Stainless Steel Appliance(s), Gas Water Heater
  • Flooring: Tile
  • Interior Features: See Remarks, Built-in Features, Ceiling Fan(s), Corain Counters, Stone Counters, Electric Dryer Hookup, Eat-in Kitchen, French Doors, Multiple Living Areas, No Interior Steps, Open Floorplan, Pantry, Primary Bedroom On Main, Recessed Lighting, Stackable W/D Connections, Storage, Washer Hookup

Measurements

  • Living Area: 1,170
  • Living Area Source: Public Records

Rooms

  • Bathrooms Full: 1
  • Bathrooms Total Integer: 1
  • Bedrooms Total: 3
  • Main Level Bedrooms: 3

Other

Location

  • Subdivision Name: Wooten Village Sec 04
  • Tax Block: I
  • Tax Lot: 5

Parking

Parking

  • Parking Features: Carport, Driveway, Electric Vehicle Charging Station(s)
  • Parking Total: 2

Schools

Elementary School

  • Elementary School: Wooldridge
  • Elementary School District: Austin ISD

High School

  • High School: Navarro Early College
  • High School District: Austin ISD

Middle or Junior School

  • Middle Or Junior School: Burnet (Austin ISD)
  • Middle Or Junior School District: Austin ISD

Utilities

Equipment

  • Cooling: Ceiling Fan(s), Central Air
  • Heating: Central
  • Laundry Features: Electric Dryer Hookup, Washer Hookup
  • Sewer: Public Sewer
  • Utilities: Electricity Available, Water Available
  • Water Source: Public

Frequently Asked Questions

How many bedrooms and bathrooms does this single-family home have?

There are 3 bedrooms and 1 bathroom in this single-family home at 8801 Redfield LN.

What schools are nearby to 8801 Redfield LN?

Nearby schools include the Wooldridge Elementary School, Burnet (Austin ISD) Middle School, and Navarro Early College High School.

Does this single-family home have parking?

Yes, there are 2 parking spaces available for 8801 Redfield LN.

What are the annual taxes for 8801 Redfield LN?

Annual taxes for this single-family home are estimated at $7,609.

How does 8801 Redfield LN compare to other single-family homes in North Austin?

This single-family home is listed 9% below the average price for single-family homes in North Austin and has been on the market for 56 less days than the typical home in this area.

What is the square footage on this single-family home?

According to the MLS, this listing is 1,170 sqft.

8801 Redfield LN is a 3-bedroom, 1-bath single-family home for sale in Austin TX 78758. Listed on Prevu for 24 days at $385,000. This property features 1,170 square feet of living space, located in North Austin. The median listing price for single-family homes in this area is $442,000. Nearby schools include Wooldridge Elementary School, Burnet (Austin ISD) Middle School, and Navarro Early College High School. Property amenities include private outdoor space, dishwasher, air conditioning, parking, and swimming pool. Explore more single-family home listings in Austin.

Based on information from ACTRIS and/or other sources. All data, including all measurements and calculations of area, is obtained from various sources and has not been, and will not be, verified by Prevu or the MLS. Information is provided exclusively for consumer's personal, non-commercial use and may not be used for any purpose other than to identify prospective properties consumer may be interested in purchasing.

Full MLS Disclaimers

Rebate estimate is indicative only and based on listing price and estimated buyer's agent commission paid by owner, if applicable. Final rebates are subject to Terms of Use and may vary due to final negotiated transaction terms.