

Prevu by reAlpha
BuySellBlogBrowse Listings

8799 E Kenyon AvenueDenver, CO 80237

For Sale

$740,000

Smart Buyer Rebate $7,400

OPEN HOUSES THIS WEEKEND! SATURDAY 9/5/2026 FROM 11AM-2PM, SUNDAY 9/6/2026 11AM-4PM! Welcome to this beautifully updated and thoughtfully maintained home in Denver's desirable Hutchinson Hills neighborhood. Set on an expansive lot of more than 13,000 square feet, this inviting property combines classic South East Denver character with comfortable modern updates, offering an exceptional blend of space, functionality, and location.
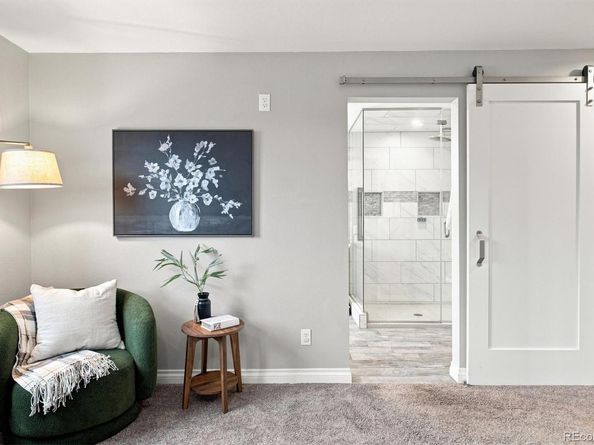
The welcoming interior features gleaming hardwood floors and an abundance of natural light. The home's well-designed layout provides generous living space for everyday life as well as entertaining, with comfortable gathering areas and a seamless sense of flow throughout the main level.The updated kitchen offers a fresh, functional setting for preparing meals and gathering with family and friends. The updated primary suite features a massive walk-in closet, and a spa-worthy en-suite 5-piece bath complete with a steam shower and soaking tub. Thoughtful improvements throughout the home enhance both its appearance and everyday livability. 
The finished basement expands the home's versatility, providing valuable additional living space that can be tailored to your needs—whether you're looking for a recreation area, home office, guest space, media room, or flexible gathering space.Outside, the property's abundant lot provides an uncommon amount of space for the area, creating opportunities for outdoor entertaining, gardening, play, or simply relaxing in your own private surroundings.
Location and lifestyle are seamlessly paired in this outstanding home, and make it a can't-miss opportunity for any home buyer. Schedule your showing ASAP!

Listed by Jon Yacovetta

·

License #55046527

·

Guide Real Estate

·

303-877-4126

Last updated September 13, 2026

·

Source: REcolorado #7965646

Listing Facts

  • TypeSingle-family
  • NeighborhoodHampden South
  • Bedrooms4
  • Bathrooms4
  • Days on Prevu19
  • Taxes$3,732/year
  • Size2,667 sqft
  • Price per sqft$277

Amenities

  • Private Outdoor Space
  • Air Conditioning
  • Parking

Location

Mortgage Calculator

Listing History

08/27/2026
Listed by Guide Real Estate
$740,000
  1. 08/27/2026$740,000
    Listed by Guide Real Estate

Property Details for 8799 E Kenyon Avenue

Exterior

Construction

  • Property Condition: Updated/Remodeled
  • Roof: Composition
  • Structure Type: House
  • Year Built: 1973
  • Architectural Style: Contemporary
  • Construction Materials: Brick, Frame, Wood Siding
  • Exterior Features: Private Yard

Features

  • Fencing: Partial
  • Patio And Porch Features: Covered, Front Porch, Patio
  • Road Frontage Type: Public

Measurements

  • Building Area Total: 2,845
  • Lot Features: Irrigated, Level, Near Public Transit, Sprinklers In Front, Sprinklers In Rear
  • Lot Size Acres: 0.30
  • Lot Size Area: 13,100
  • Lot Size Square Feet: 13,100
  • Lot Size Units: Square Feet

Financial

Taxes

  • Parcel Number: 7045-01-004
  • Tax Annual Amount: $3,732.00
  • Tax Year: 2025

Interior

Features

  • Fireplace Features: Family Room, Wood Burning
  • Fireplaces Total: 1
  • Flooring: Carpet, Tile, Wood
  • Interior Features: Ceiling Fan(s), Eat-in Kitchen, Five Piece Bath, Granite Counters, Kitchen Island, Open Floorplan, Primary Suite, Radon Mitigation System, Smoke Free

Measurements

  • Living Area: 2,667

Rooms

  • Basement: Finished, Partial
  • Has Basement: Yes
  • Bathrooms Full: 2
  • Bathrooms Half: 1
  • Bathrooms Three Quarter: 1
  • Bathrooms Total Integer: 4
  • Bedrooms Total: 4

Other

General

  • Exclusions: Staging items, sellers personal property.

Location

  • Subdivision Name: Hutchinson Hills

Parking

Parking

  • Attached Garage: Yes
  • Garage Spaces: 2
  • Parking Features: Concrete
  • Parking Total: 2

Schools

Elementary School

  • Elementary School: Holm
  • Elementary School District: Denver 1

High School

  • High School: Thomas Jefferson
  • High School District: Denver 1

Middle or Junior School

  • Middle Or Junior School: Hamilton
  • Middle Or Junior School District: Denver 1

Utilities

Equipment

  • Cooling: Central Air
  • Heating: Forced Air
  • Laundry Features: Sink, In Unit
  • Sewer: Public Sewer
  • Utilities: Electricity Connected, Internet Access (Wired)
  • Water Source: Public

Frequently Asked Questions

How many bedrooms and bathrooms does this single-family home have?

There are 4 bedrooms and 4 bathrooms in this single-family home at 8799 E Kenyon Avenue.

What schools are nearby to 8799 E Kenyon Avenue?

Nearby schools include the Holm Elementary School, Hamilton Middle School, and Thomas Jefferson High School.

Does this single-family home have parking?

Yes, there are 2 parking spaces available for 8799 E Kenyon Avenue.

What are the annual taxes for 8799 E Kenyon Avenue?

Annual taxes for this single-family home are estimated at $3,732.

How does 8799 E Kenyon Avenue compare to other single-family homes in Hampden South?

This single-family home is listed 8% above the average price for single-family homes in Hampden South and has been on the market for 78 less days than the typical home in this area.

What is the square footage on this single-family home?

According to the MLS, this listing is 2,667 sqft.

8799 E Kenyon Avenue is a 4-bedroom, 4-bath single-family home for sale in Denver CO 80237. On Prevu for 19 days at $740,000. This home features 2,667 square feet of living space, located in Hampden South. The median listing price for single-family homes in this area is $325,000. Nearby schools include Holm Elementary School, Hamilton Middle School, and Thomas Jefferson High School. Property amenities include private outdoor space, air conditioning, and parking. Browse more single-family home listings in Denver.

The content relating to real estate for sale in this Web site comes in part from the Internet Data eXchange ("IDX") program of METROLIST, INC., DBA RECOLORADO® Real estate listings held by brokers other than Prevu are marked with the IDX Logo. This information is being provided for the consumers' personal, non-commercial use and may not be used for any other purpose. All information subject to change and should be independently verified.

Full MLS Disclaimers

Rebate estimate is indicative only and based on listing price and estimated buyer's agent commission paid by owner, if applicable. Final rebates are subject to Terms of Use and may vary due to final negotiated transaction terms.