

Prevu by reAlpha
BuySellBlogBrowse Listings

8744 Blackvireo DRAustin, TX 78729

For Sale

$429,000

Smart Buyer Rebate $4,290

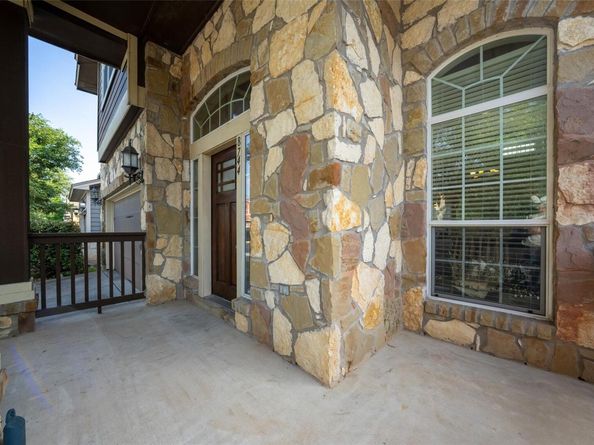
Standalone, detached single-family home convenience with the lock-and-leave ease of a condominium structure. This meticulously crafted detached residence in Parmer Village features no shared walls, a private fenced yard, and a standalone footprint, though legally classified as a condominium for land-use and common area maintenance.
Discover sophisticated urban living at 8744 Blackvireo Drive, a modern sanctuary designed for comfort and convenience in a vibrant Austin setting. This meticulously crafted condominium, built in 2009, offers a seamless blend of contemporary design and functional elegance, perfect for those seeking an elevated lifestyle. The residence spans 2118 square feet, thoughtfully arranged over a single story to maximize ease of access and flow. It features three well-appointed bedrooms, each providing ample private space for relaxation and personal style. With two full bathrooms and one half-bathroom, the home ensures privacy and ease for residents and guests alike. A two-car garage provides secure parking and additional storage solutions, enhancing the practicality of this exceptional property. This condominium presents a unique opportunity to embrace the dynamic Austin lifestyle with elegance and ease, situated in a desirable neighborhood with a good school district and close proximity to everything North West Austin has to offer, combining tranquility with unparalleled accessibility to city amenities.

Listed by Alvin Xu

·

License #667329

·

Austin Alvin PM

·

(512) 713-9888

Last updated July 29, 2026

·

Source: ACTRIS #3505916

Listing Facts

  • TypeSingle-family
  • NeighborhoodPond Springs
  • Bedrooms3
  • Bathrooms3
  • Days on Prevu35
  • HOA/Maint. Fees$65/month
  • Taxes$6,677/year
  • Size2,118 sqft
  • Price per sqft$203

Amenities

  • Dishwasher
  • Private Outdoor Space
  • Air Conditioning
  • Parking
  • Swimming Pool

Location

Mortgage Calculator

Listing History

07/22/2026
Price Decreased
$429,000
06/26/2026
Listed by Austin Alvin PM
$439,000

Property Details for 8744 Blackvireo DR

Association

Fees

  • Association Fee: $65.00 Monthly
  • Association Fee Includes: Common Area Maintenance

General

  • Association Name: ALLIANCE ASSOC. MAN.

Exterior

Construction

  • Property Condition: Resale
  • Roof: Composition
  • Year Built: 2009
  • Builder Name: D R HORTON
  • Construction Materials: Frame, Hardi Plank Type, Stone

Features

  • Direction Faces: East
  • Fencing: Privacy, Wood

Measurements

  • Lot Features: Curbs, Level, Sprinkler - Automatic, Sprinkler - In-ground

Financial

Taxes

  • Parcel Number: 16493900000162
  • Tax Annual Amount: $6,677.00
  • Tax Assessed Value: $434,107.00
  • Tax Year: 2025

Interior

Features

  • Appliances: Gas Cooktop, Dishwasher, Disposal, Exhaust Fan, Microwave, Free-Standing Range, Self Cleaning Oven, Gas Water Heater
  • Flooring: Carpet, Tile
  • Interior Features: Breakfast Bar, Interior Steps, Multiple Dining Areas, Multiple Living Areas, Walk-In Closet(s)

Measurements

  • Living Area: 2,118
  • Living Area Source: Public Records

Rooms

  • Bathrooms Full: 2
  • Bathrooms Half: 1
  • Bathrooms Total Integer: 3
  • Bedrooms Total: 3

Other

Location

  • Subdivision Name: Parmer Village Condo
  • Tax Lot: C760

Parking

Parking

  • Attached Garage: Yes
  • Covered Spaces: 2
  • Garage Spaces: 2
  • Garage: Yes
  • Parking Features: Attached, Garage Door Opener, Garage Faces Front
  • Parking Total: 4

Schools

Elementary School

  • Elementary School: Live Oak
  • Elementary School District: Round Rock ISD

High School

  • High School: Mc Neil
  • High School District: Round Rock ISD

Middle or Junior School

  • Middle Or Junior School: Deerpark
  • Middle Or Junior School District: Round Rock ISD

Utilities

Equipment

  • Cooling: Central Air
  • Heating: Central, Natural Gas
  • Sewer: Public Sewer
  • Utilities: Electricity Available, Natural Gas Available, Underground Utilities
  • Water Source: Public

Frequently Asked Questions

How many bedrooms and bathrooms does this single-family home have?

There are 3 bedrooms and 3 bathrooms in this single-family home at 8744 Blackvireo DR.

What schools are nearby to 8744 Blackvireo DR?

Nearby schools include the Live Oak Elementary School, Deerpark Middle School, and Mc Neil High School.

Does this single-family home have parking?

Yes, there are 2 parking spaces available for 8744 Blackvireo DR.

What are the annual taxes for 8744 Blackvireo DR?

Annual taxes for this single-family home are estimated at $6,677.

How does 8744 Blackvireo DR compare to other single-family homes in Pond Springs?

This single-family home is listed 8% below the average price for single-family homes in Pond Springs and has been on the market for 23 less days than the typical home in this area.

What building or home owners association is the single-family home part of?

This single-family home is part of the ALLIANCE ASSOC. MAN. home owners association.

What is the square footage on this single-family home?

According to the MLS, this listing is 2,118 sqft.

8744 Blackvireo DR is a 3-bedroom, 3-bath single-family home for sale in Austin TX 78729. Available on Prevu for 35 days at $429,000. This includes a recent price decrease of $10,000. This home features 2,118 square feet of living space, located in Pond Springs. The median listing price for single-family homes in this area is $456,950. Nearby schools include Live Oak Elementary School, Deerpark Middle School, and Mc Neil High School. Property amenities include private outdoor space, dishwasher, air conditioning, parking, and swimming pool. Browse more single-family home listings in Austin.

Based on information from ACTRIS and/or other sources. All data, including all measurements and calculations of area, is obtained from various sources and has not been, and will not be, verified by Prevu or the MLS. Information is provided exclusively for consumer's personal, non-commercial use and may not be used for any purpose other than to identify prospective properties consumer may be interested in purchasing.

Full MLS Disclaimers

Rebate estimate is indicative only and based on listing price and estimated buyer's agent commission paid by owner, if applicable. Final rebates are subject to Terms of Use and may vary due to final negotiated transaction terms.