Prevu by reAlpha
BuySellBlogBrowse Listings

874 Birchwood Park DriveMiddle Island, NY 11953

For Sale

$389,900

Smart Buyer Rebate - Ask

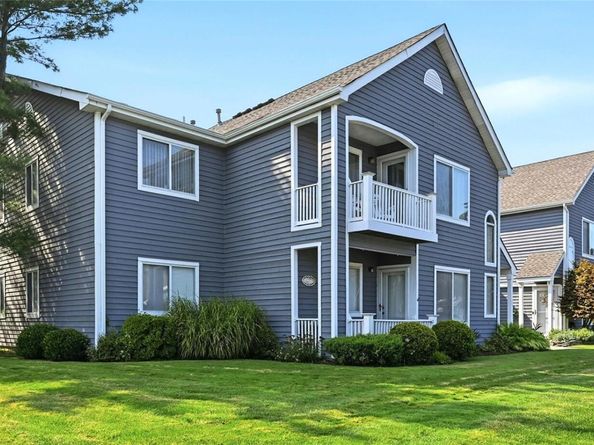
Enjoy True Resort Style/Country Club Living At It's Finest In This Light & Bright Beautiful Upper "Regency" Model Condominium In The Spectacular 24 Hour Guard Gated "Birchwood At Spring Lake" Community Offering The Most Community Amenities Available In This Price Range Including A Pristine, Magnificently Manicured Executive Nine Hole Private Golf Course, Two Spectacular Clubhouses Both With Indoor & Outdoor Pools, Jacuzzi, Gym & Fitness Centers With Locker Rooms, Tennis Courts, Racquetball Courts, Basketball & Bocce Courts, Pickleball, Billiards Room, Library, Large Entertaining/Gathering Spaces, A 2 1/2 Mile Walking Trail/Bicycle Path And Many Many Clubs & Events! Perfectly Situated In A Quiet Courtyard With Parking Right At Your Door, A Lovely Walkway Leads To The Covered Front Entrance Surrounded By Exquisite Landscape, Bright Colorful Flowers & Blossoming Bushes, And Into The Sun Filled Two Story Entrance Foyer Offering Laminate Flooring, A Lovely Stairway To The Second Level, Two Stories Of Windows (Including A Beautiful Circle Topped Window), And The Stairway Opens Into A Modern & Open Yet Warm & Inviting Floorplan - The Large 19'8" x 11'1" Living Room Offers All Crisp White Decor, Beautiful Vaulted Ceilings, Ample Room For A Large Living Room Set/Furniture, A Double Sized Window & Second Large Window For Natural Light, A Door To A Wonderful Second Floor Balcony/Terrace With Courtyard & Community Views, And The Living Room Opens Into The Eat In Kitchen. The Large Cabinet Lined Eat In Kitchen Offers Warm Colors & Decor, Walls Of Storage Cabinetry With Ample Counter/Serving Space & A Large Sink, Additional Cabinetry & Counter Space Around The Refrigerator, GE Gas Stove, GE Refrigerator, Frigidaire Dishwasher, Laminate Flooring & A Large Sun Filled Dinette Area With A Double Window & Second Transom Window For Natural Light, And Ample Room For A Good Sized Kitchen Table & Chairs. The Inviting, Comfortable & Well Sized 15'1" x 10'8" Primary Bedroom Offers Two Large Windows For Natural Light, A Full Wall Closet With Ample Storage, Room For A Large Bedroom Set/Furniture, And Access To The Bathroom, The Well Sized Second/Guest Bedroom Offers Beautiful Vaulted Ceilings, A Double Window For Natural Light & Ample Room For Furniture, And Meticulously Maintained Full Bathroom Offers All Modern Grey & White Hues/Decor, A Full Bathtub With All Fully Ceramic Tiled Walls/Surround, Lovely Vanity & Upgraded Fixtures, And A Ceramic Tiled Floor. The Hallway To The Bedrooms & Bathroom Offers A Large Double Sized Closet, Additional Coat Closet & Linen Closet, And There Is A Large Utility/Laundry & Storage Room With A Full Sized Frigidaire Washer & Dryer, Updated Rheem Natural Gas Heating System & Central Air Conditioning System, AO Smith Separate Hot Water Heater & Pull Down Stairs To Lots Of Additional Storage In The Attic Plus Low Monthly Maintenance Fees Of $562 & Extremely Low True Taxes Are Only $3194.00! Enjoy The Myriad Of Community Amenities Offered In Birchwood At Spring Lake, The Peace Of Mind & Security Offered In A 24 Hour Guard Gated Community, Carefree Living With All Exterior Maintenance, Snow Removal & Landscaping Covered By The Community, And The Epitome Of A Resort Style Lifestyle!


Listed by David H. Lunenfeld

·

Coldwell Banker American Homes

·

631-331-9700

Last updated August 29, 2026

·

Source: OneKey #1037323

Listing Facts

  • TypeCondo
  • NeighborhoodMiddle Island
  • Bedrooms2
  • Bathrooms1
  • Days on Prevu33
  • HOA/Maint. Fees$562/month
  • Taxes$3,194/year
  • Size1,100 sqft
  • Price per sqft$354

Amenities

  • Dishwasher
  • Private Outdoor Space
  • Washer/Dryer
  • Pets Allowed
  • Air Conditioning
  • Parking
  • Swimming Pool
  • Fitness Center

Location

Mortgage Calculator

Listing History

08/13/2026
Listed by Coldwell Banker American Homes
$389,900
  1. 08/13/2026$389,900
    Listed by Coldwell Banker American Homes

Property Details for 874 Birchwood Park Drive

Association

Amenities

  • Association Amenities: Basketball Court, Clubhouse, Fitness Center, Gated, Golf Course, Landscaping, Maintenance, Maintenance Grounds, Parking, Playground, Pool, Recreation Facilities, Security, Snow Removal, Spa/Hot Tub, Tennis Court(s)
  • Community Features: Clubhouse, Fitness Center, Gated, Golf, Playground, Pool, Tennis Court(s)
  • Pets Allowed: No Restrictions

Fees

  • Association Fee: $562.00 Monthly
  • Association Fee Includes: Common Area Maintenance, Exterior Maintenance, Grounds Care, Pool Service, Sewer, Snow Removal, Trash, Water

Financial

  • Renting Allowed: Yes

General

  • Association Name: Birchwood At Spring Lake Homeowner's Association

Exterior

Construction

  • Property Attached: Yes
  • Stories Total: 2
  • Year Built: 1990
  • Architectural Style: Other
  • Common Walls: End Unit
  • Construction Materials: Clapboard, Frame, Wood Siding
  • Entry Level: 1
  • Exterior Features: Balcony, Courtyard, Garden, Private Entrance

Features

  • Direction Faces: East
  • Patio And Porch Features: Covered, Terrace
  • Pool Features: Community, In Ground, Indoor, Outdoor Pool, Pool/Spa Combo

Measurements

  • Building Area Units: Square Feet

Financial

Taxes

  • Parcel Number: 0200-376-10-02-00-011-000
  • Tax Annual Amount: $3,194.00
  • Tax Assessed Value: $830.00
  • Tax Year: 2026

Interior

Features

  • Appliances: Dishwasher, Dryer, Gas Oven, Refrigerator, Washer, Gas Water Heater
  • Flooring: Carpet, Ceramic Tile, Laminate
  • Interior Features: Cathedral Ceiling(s), Eat-in Kitchen, Entrance Foyer, High Ceilings, Open Floorplan

Measurements

  • Living Area: 1,100
  • Living Area Source: Plans

Rooms

  • Bathrooms Full: 1
  • Bathrooms Total Integer: 1
  • Bedrooms Total: 2
  • Rooms Total: 5

Other

Location

  • Subdivision Name: Birchwood At Spring Lake Private Golf Community
  • Tax Block: 2
  • Tax Lot: 11

Parking

Parking

  • Parking Features: Common, Parking Lot

Schools

Elementary School

  • Elementary School: West Middle Island School
  • Elementary School District: Longwood

High School

  • High School: Longwood High School
  • High School District: Longwood

Middle or Junior School

  • Middle Or Junior School: Longwood Junior High School
  • Middle Or Junior School District: Longwood

Utilities

Equipment

  • Cooling: Central Air
  • Heating: Forced Air, Natural Gas
  • Laundry Features: In Unit, Laundry Room
  • Sewer: Public Sewer
  • Utilities: Electricity Connected, Natural Gas Connected, Sewer Connected, Water Connected
  • Water Source: Public

Frequently Asked Questions

How many bedrooms and bathrooms does this condo have?

There are 2 bedrooms and 1 bathroom in this condo at 874 Birchwood Park Drive.

What schools are nearby to 874 Birchwood Park Drive?

Nearby schools include the West Middle Island School Elementary School, Longwood Junior High School, and Longwood High School.

Are pets allowed at 874 Birchwood Park Drive?

Yes, 874 Birchwood Park Drive allows pets. Check the Property Details for any relevant restrictions.

What are the annual taxes for 874 Birchwood Park Drive?

Annual taxes for this condo are estimated at $3,194.

How does 874 Birchwood Park Drive compare to other condos in Middle Island?

This condo is listed 7% below the average price for condos in Middle Island and has been on the market for 45 less days than the typical home in this area.

What building or home owners association is the condo part of?

This condo is part of the Birchwood At Spring Lake Homeowner's Association home owners association.

What is the square footage on this condo?

According to the MLS, this listing is 1,100 sqft.

874 Birchwood Park Drive is a 2-bedroom, 1-bath condo for sale in Middle Island NY 11953. On Prevu for 33 days at $389,900. This residence features 1,100 square feet of living space, located in Middle Island. The median listing price for condos in this area is $460,000. Nearby schools include West Middle Island School Elementary School, Longwood Junior High School, and Longwood High School. Additional amenities include private outdoor space, dishwasher, pets allowed, air conditioning, fitness center, parking, swimming pool, and washer/dryer. Explore more condo listings in Suffolk County.

The data relating to real estate for sale on this website comes in part from the IDX Program of OneKey™ MLS. The source of the displayed data is either the property owner or public record provided by non-governmental third parties. It is believed to be reliable but not guaranteed. This information is provided exclusively for consumers’ personal, non-commercial use. Information Copyright 2026, OneKey™ MLS. All Rights Reserved.

Full MLS Disclaimers

Rebate estimate is indicative only and based on listing price and estimated buyer's agent commission paid by owner, if applicable. Final rebates are subject to Terms of Use and may vary due to final negotiated transaction terms.