

Prevu by reAlpha
BuySellBlogBrowse Listings

8724 NE Laughing Salmon LaneBainbridge Island, WA 98110

For Sale

$1,950,000

Smart Buyer Rebate $19,500

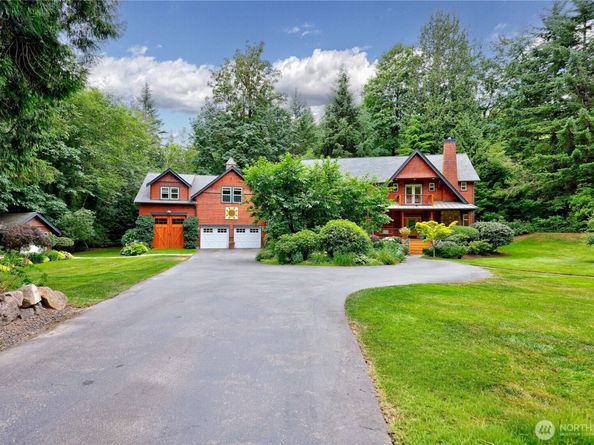
Finished size of the home and office/studio totals over 3,700 square feet. Gorgeously landscaped and incredibly private, this Bainbridge Island estate offers an idyllic island retreat just minutes from the ferry, top-rated schools, and downtown shopping. A winding, circular driveway introduces the lush grounds, which feature 11 fruit trees, fenced garden beds, expansive lawns, a fire pit, and scenic walking paths. Neighborhood trails intersect with the larger Grand Forest Trail system, and also provide direct, walkable access to the local middle and high schools, with an elementary school situated close by. The gracious farmhouse welcomes you with a classic covered front porch. Inside, the cozy main level boasts oak flooring throughout, a country kitchen anchored by a premium Wolf range and Miele convection oven and microwave. A massive stone fireplace and a tiled propane fire place warm both the living and great rooms. Upstairs, the residence offers a spacious primary suite with a walk-in closet, three additional bedrooms, and a full hall bath. Exceptional detached structures enhance the property, including multiple outbuildings, a flexible office/studio/guest space above the garage, and a heated, finished 16' x 36' shop optimized for a boat or RV, complete with a central vacuum and compressed air system.

Listed by Craig Clark

·

Johansson Clark Real Estate

Last updated July 29, 2026

·

Source: NWMLS #2555002

Listing Facts

  • TypeSingle-family
  • NeighborhoodIsland Center
  • Bedrooms4
  • Bathrooms3
  • Days on Prevu16
  • HOA/Maint. Fees$1,000/annual
  • Taxes$9,832/year
  • Size2,732 sqft
  • Price per sqft$714

Amenities

  • Dishwasher
  • Washer/Dryer
  • Pets Allowed
  • Parking

Location

Mortgage Calculator

Listing History

07/15/2026
Listed by Johansson Clark Real Estate
$1,950,000

Property Details for 8724 NE Laughing Salmon Lane

Association

Amenities

  • Community Features: CCRs, Trail(s)

Fees

  • Association Fee: $1,000.00 Annually

Exterior

Construction

  • Property Condition: Very Good
  • Roof: Composition
  • Structure Type: House
  • Year Built: 1996
  • Architectural Style: Traditional
  • Builder Name: Heritage
  • Building Name: Brookfield
  • Construction Materials: Wood
  • Entry Location: Main
  • Exterior Features: Wood

Features

  • Direction Faces: North
  • View: Territorial

Measurements

  • Building Area Total: 2,732
  • Building Area Units: Square Feet
  • Lot Features: Dead End Street, Paved, Secluded
  • Lot Size Acres: 1.30
  • Lot Size Square Feet: 56,628
  • Lot Size Units: Square Feet

Financial

Taxes

  • Parcel Number: 53130000160003
  • Tax Annual Amount: $9,832.00
  • Tax Year: 2026

Interior

Features

  • Appliances: Dishwasher, Disposal, Dryer, Microwave, Refrigerator, Stove(s)/Range(s), Washer
  • Fireplace Features: Gas, Wood Burning
  • Fireplace: Yes
  • Fireplaces Total: 2
  • Flooring: Ceramic Tile, Hardwood, Carpet
  • Interior Features: Built-In Vacuum, Ceiling Fan(s), Dbl Pane/Storm Window, Fireplace, French Doors, Jetted Tub, Skylight(s), Vaulted Ceiling(s), Walk-In Closet(s), Water Heater

Measurements

  • Living Area: 2,732

Rooms

  • Bathrooms Full: 2
  • Bathrooms Half: 1
  • Bathrooms Total Integer: 3
  • Bedrooms Total: 4
  • Main Level Bathrooms: 1

Other

Location

  • Subdivision Name: Bainbridge Island

Parking

Parking

  • Covered Spaces: 3
  • Garage: Yes
  • Parking Features: Driveway, Detached Garage, RV Parking
  • Parking Total: 9

Schools

Elementary School

  • Elementary School: Ordway Elem

High School

  • High School: Bainbridge Isl
  • High School District: Bainbridge Island

Middle or Junior School

  • Middle Or Junior School: Woodward Mid

Utilities

Equipment

  • Has Cooling: Yes
  • Has Heating: Yes
  • Sewer: Septic Tank
  • Water Source: Public

Frequently Asked Questions

How many bedrooms and bathrooms does this single-family home have?

There are 4 bedrooms and 3 bathrooms in this single-family home at 8724 NE Laughing Salmon Lane.

What schools are nearby to 8724 NE Laughing Salmon Lane?

Nearby schools include the Ordway Elem Elementary School, Woodward Mid Middle School, and Bainbridge Isl High School.

Does this single-family home have parking?

Yes, there are 9 parking spaces available for 8724 NE Laughing Salmon Lane.

What are the annual taxes for 8724 NE Laughing Salmon Lane?

Annual taxes for this single-family home are estimated at $9,832.

How does 8724 NE Laughing Salmon Lane compare to other single-family homes in Island Center?

This single-family home is listed 24% below the average price for single-family homes in Island Center and has been on the market for 30 less days than the typical home in this area.

What building or home owners association is the single-family home part of?

This single-family home is in the Brookfield building.

What is the square footage on this single-family home?

According to the MLS, this listing is 2,732 sqft.

8724 NE Laughing Salmon Lane is a 4-bedroom, 3-bath single-family home for sale in Bainbridge Island WA 98110. Listed on Prevu for 16 days at $1,950,000. This residence features 2,732 square feet of living space, located in Island Center. The median listing price for single-family homes in this area is $1,824,995. Nearby schools include Ordway Elem Elementary School, Woodward Mid Middle School, and Bainbridge Isl High School. Additional amenities include dishwasher, pets allowed, parking, and washer/dryer. View other single-family home listings in Bainbridge Island.

Based on information from NWMLS and/or other sources. All data, including all measurements and calculations of area, is obtained from various sources and has not been, and will not be, verified by Prevu or the MLS. Information is provided exclusively for consumer's personal, non-commercial use and may not be used for any purpose other than to identify prospective properties consumer may be interested in purchasing.

Full MLS Disclaimers

Rebate estimate is indicative only and based on listing price and estimated buyer's agent commission paid by owner, if applicable. Final rebates are subject to Terms of Use and may vary due to final negotiated transaction terms.