

Prevu by reAlpha
BuySellBlogBrowse Listings

8717 Whirlaway Lane Aubrey, Texas 76258

For Sale

$476,272

Smart Buyer Rebate $4,763

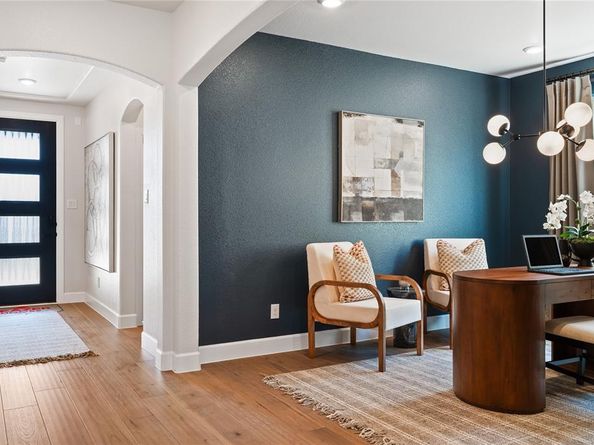
Welcome home to the Avalon—a beautifully designed Beazer Home where elegance meets comfort. From the moment you step inside, a lovely foyer and a breathtaking open concept living space set the tone for a home that’s both stunning and inviting. This 4 bedroom, 3 bathroom home features a fireplace, study, media room, and a covered patio, all situated on an east-facing homesite. The luxurious kitchen offers a warm welcome to visitors, while the thoughtfully designed layout ensures space for every part of your life.

Designed with the latest trends in mind, this home showcases quartz countertops, rich hardwood flooring, and striking 42-inch cabinetry.

Every Beazer home is certified by the Department of Energy as a Zero Energy Ready Home, designed for superior energy efficiency and healthier indoor air quality with Indoor airPLUS. This solar-ready home is built with durable 2x6 exterior walls and spray foam insulation, achieving an impressive HERS score of 40.

Estimated completion: November 2026
Days on market reflect the start of new home construction

Listed by Ginger Weeks

·

RE/MAX DFW Associates

·

214-385-0155

Last updated September 14, 2026

·

Source: NTREIS #21386390

Listing Facts

  • TypeSingle-family
  • NeighborhoodPilot Point-Aubrey
  • Bedrooms4
  • Bathrooms3
  • Days on Prevu1
  • HOA/Maint. Fees$650/annual
  • Size2,782 sqft
  • Price per sqft$171

Amenities

  • Pets Allowed
  • Parking

Location

Mortgage Calculator

Listing History

09/14/2026
Listed by RE/MAX DFW Associates
$476,272
  1. 09/14/2026$476,272
    Listed by RE/MAX DFW Associates

Property Details for 8717 Whirlaway Lane

Association

Fees

  • Association Fee: $650.00 Annually
  • Association Fee Includes: Full Use Of Facilities, Maintenance Grounds, Management Fees

Exterior

Construction

  • Year Built: 2026
  • Architectural Style: Traditional

Measurements

  • Lot Size Acres: 0.13
  • Lot Size Area: 0
  • Lot Size Dimensions: 50,120
  • Lot Size Source: Builder
  • Lot Size Square Feet: 5,998
  • Lot Size Units: Acres

Financial

Taxes

  • Parcel Number: na

Interior

Features

  • Fireplace Features: Electric
  • Fireplaces Total: 1
  • Interior Features: Granite Counters, Walk-In Closet(s)

Measurements

  • Living Area: 2,782

Rooms

  • Bathrooms Full: 3
  • Bathrooms Total Integer: 3
  • Bedrooms Total: 4

Other

Location

  • Subdivision Name: Saratoga
  • Tax Block: D
  • Tax Lot: 9

Parking

Parking

  • Attached Garage: Yes
  • Covered Spaces: 2
  • Garage Spaces: 2
  • Garage: Yes
  • Parking Features: Garage Faces Front

Schools

Elementary School

  • Elementary School: Jackie Fuller

Utilities

Equipment

  • Utilities: Electricity Connected, MUD Sewer, MUD Water

Frequently Asked Questions

How many bedrooms and bathrooms does this single-family home have?

There are 4 bedrooms and 3 bathrooms in this single-family home at 8717 Whirlaway Lane .

What schools are nearby to 8717 Whirlaway Lane ?

Nearby schools include the Jackie Fuller Elementary School.

Does this single-family home have parking?

Yes, there are 2 parking spaces available for 8717 Whirlaway Lane .

How does 8717 Whirlaway Lane compare to other single-family homes in Pilot Point-Aubrey?

This single-family home is listed 25% below the average price for single-family homes in Pilot Point-Aubrey and has been on the market for 83 less days than the typical home in this area.

What is the square footage on this single-family home?

According to the MLS, this listing is 2,782 sqft.

8717 Whirlaway Lane is a 4-bedroom, 3-bath single-family home for sale in Aubrey Texas 76258. Listed on Prevu for 1 days at $476,272. This property features 2,782 square feet of living space, located in Pilot Point-Aubrey. The median listing price for single-family homes in this area is $462,000. Nearby schools include Jackie Fuller Elementary School. Property amenities include pets allowed and parking. Explore more single-family home listings in Denton County.

Based on information from NTREIS and/or other sources. All data, including all measurements and calculations of area, is obtained from various sources and has not been, and will not be, verified by Prevu or the MLS. Information is provided exclusively for consumer's personal, non-commercial use and may not be used for any purpose other than to identify prospective properties consumer may be interested in purchasing.

Full MLS Disclaimers

Rebate estimate is indicative only and based on listing price and estimated buyer's agent commission paid by owner, if applicable. Final rebates are subject to Terms of Use and may vary due to final negotiated transaction terms.