

Prevu by reAlpha
BuySellBlogBrowse Listings

8705 Verona Drive McKinney, Texas 75071

For Sale

$811,000

Smart Buyer Rebate $8,110

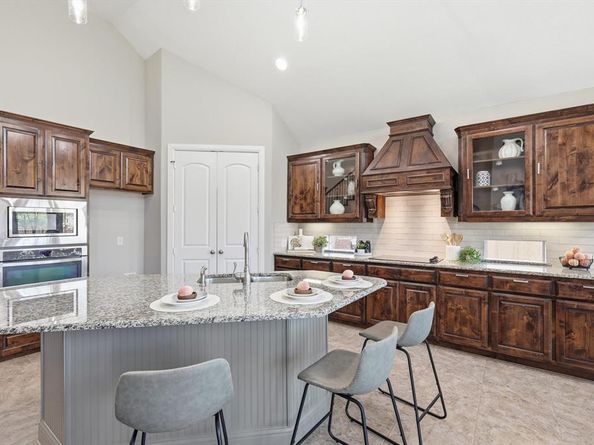
New low price plus low interest rate incentive! Check it out while you can. From the moment you step through my front door, the grand staircase, soaring vaulted ceilings, and expansive windows create an immediate sense of arrival. Multi generational living set up with primary bedroom and guest bedroom downstairs with full bathroom, and 3 bedrooms upstairs. Natural light pours in making the engineered hardwood floors glow with life and highlight the chandeliers and plantation shutters. My formal living and dining rooms are spacious and eligant, while the heart of the home balances beauty and function. Natural wood cabinetry, stainless steel appliances, designer backsplash, island, built-in wine rack, and the breakfast nook create a kitchen that naturally draws everyone together. Just beyond, a warm fireplace anchors the main living area, while the wet bar stands ready for celebrations both large and small. Settle into the media room for movie night, or step outside to the covered patio overlooking a sprawling backyard with ample space for a future resort-style pool. This custom home was designed with comfort, connection, and memorable experiences in mind. The primary suite offers a private retreat worthy of its scale. The spacious bath features dual vanities and a garden tub separate from the tiled shower. Behind the scenes, significant improvements provide peace of mind, including fresh interior paint, updated light fixtures, all new window screens, and a roof replaced in 2024. And don't forget my surround gutters. Nestled within the prestigious Estates of Verona and served by acclaimed McKinney ISD, this residence enjoys access to the lifestyle that has made McKinney one of North Texas' most sought-after destinations. Spend evenings dining at Rick's Chophouse, Harvest, Local Yocal, or The Yard. Explore the boutiques and charm of Historic Downtown McKinney, enjoy one of the many nearby golf courses, or play a game of Cricket at nearby parks.

Listed by Byron Hunter

·

Ember Realty

·

801-783-6276

Last updated July 30, 2026

·

Source: NTREIS #21234594

Listing Facts

  • TypeSingle-family
  • NeighborhoodStonebridge Ranch
  • Bedrooms5
  • Bathrooms4
  • Days on Prevu112
  • HOA/Maint. Fees$212/quarter
  • Size3,946 sqft
  • Price per sqft$206

Amenities

  • Dishwasher
  • Private Outdoor Space
  • Pets Allowed
  • Air Conditioning
  • Parking

Location

Mortgage Calculator

Listing History

07/30/2026
Price Decreased
$811,000
07/20/2026
Price Decreased
$815,000
07/09/2026
Price Decreased
$819,000
06/23/2026
Price Decreased
$825,000
06/17/2026
Price Decreased
$837,000
05/28/2026
Price Decreased
$849,000
04/10/2026
Listed by Ember Realty
$874,900

Property Details for 8705 Verona Drive

Association

Fees

  • Association Fee: $212.00 Quarterly
  • Association Fee Includes: Management Fees

Exterior

Construction

  • Roof: Composition
  • Window Features: Shutters
  • Year Built: 2013
  • Year Built Details: Preowned
  • Architectural Style: Traditional
  • Construction Materials: Brick
  • Exterior Features: Covered Patio/Porch, Rain Gutters

Features

  • Fencing: Wood
  • Patio And Porch Features: Covered

Measurements

  • Lot Features: Interior Lot, Landscaped, Sprinkler System, Subdivision
  • Lot Size Acres: 0.23
  • Lot Size Area: 0
  • Lot Size Square Feet: 10,410
  • Lot Size Units: Acres

Financial

Taxes

  • Parcel Number: R1028600F05401

Interior

Features

  • Appliances: Dishwasher, Disposal, Electric Cooktop, Electric Oven, Microwave
  • Fireplace Features: Living Room, Wood Burning
  • Fireplaces Total: 1
  • Flooring: Carpet, Ceramic Tile, Hardwood
  • Interior Features: Chandelier, Eat-in Kitchen, Flat Screen Wiring, High Speed Internet Available, Kitchen Island, Loft, Open Floorplan, Pantry, Vaulted Ceiling(s), Walk-In Closet(s), Wet Bar

Measurements

  • Living Area: 3,946

Rooms

  • Bathrooms Full: 4
  • Bathrooms Total Integer: 4
  • Bedrooms Total: 5

Other

Environmental

  • Green Energy Efficient: 12 inch+ Attic Insulation

Location

  • Subdivision Name: Estates Of Verona Ph 2
  • Tax Block: F
  • Tax Lot: 54

Parking

Parking

  • Attached Garage: Yes
  • Covered Spaces: 3
  • Garage Spaces: 3
  • Garage: Yes
  • Parking Features: Driveway, Garage, Garage Door Opener, Garage Double Door, Garage Faces Side, Kitchen Level

Schools

Elementary School

  • Elementary School: Wilmeth

Utilities

Equipment

  • Cooling: Central Air, Electric
  • Heating: Central, Electric
  • Laundry Features: Electric Dryer Hookup, Utility Room, Full Size W/D Area, Washer Hookup
  • Other Equipment: Irrigation Equipment
  • Utilities: City Sewer, City Water, Curbs, Sidewalk, Underground Utilities

Frequently Asked Questions

How many bedrooms and bathrooms does this single-family home have?

There are 5 bedrooms and 4 bathrooms in this single-family home at 8705 Verona Drive .

What schools are nearby to 8705 Verona Drive ?

Nearby schools include the Wilmeth Elementary School.

Does this single-family home have parking?

Yes, there are 3 parking spaces available for 8705 Verona Drive .

How does 8705 Verona Drive compare to other single-family homes in Stonebridge Ranch?

This single-family home is listed 18% above the average price for single-family homes in Stonebridge Ranch and has been on the market for 40 more days than the typical home in this area.

What is the square footage on this single-family home?

According to the MLS, this listing is 3,946 sqft.

8705 Verona Drive is a 5-bedroom, 4-bath single-family home for sale in McKinney Texas 75071. Available on Prevu for 112 days at $811,000. This includes a recent price decrease of $4,000. This home features 3,946 square feet of living space, located in Stonebridge Ranch. The median listing price for single-family homes in this area is $597,000. Nearby schools include Wilmeth Elementary School. The home offers private outdoor space, dishwasher, pets allowed, air conditioning, and parking. Browse more single-family home listings in McKinney.

Based on information from NTREIS and/or other sources. All data, including all measurements and calculations of area, is obtained from various sources and has not been, and will not be, verified by Prevu or the MLS. Information is provided exclusively for consumer's personal, non-commercial use and may not be used for any purpose other than to identify prospective properties consumer may be interested in purchasing.

Full MLS Disclaimers

Rebate estimate is indicative only and based on listing price and estimated buyer's agent commission paid by owner, if applicable. Final rebates are subject to Terms of Use and may vary due to final negotiated transaction terms.