

Prevu by reAlpha
BuySellBlogBrowse Listings

8703 Bluegrass DRAustin, TX 78759

For Sale

$975,000

Smart Buyer Rebate $9,750

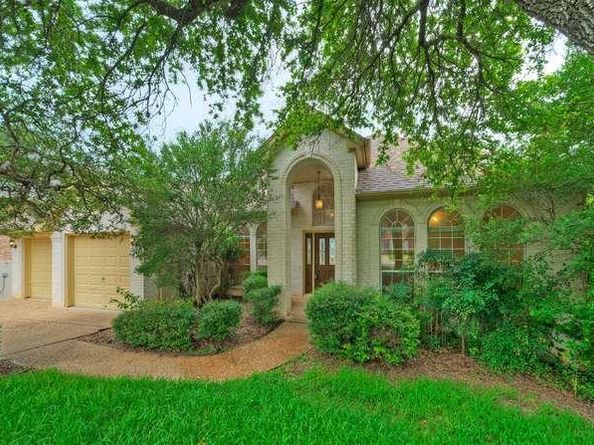
*Under market price for this all brick home with gorgeous panoramic views of Arboretum, hill country and great workable plan that needs updating***Open floorplan with high ceilings throughout the main floor* Huge kitchen with tons of cabinets, large center-island, built-in oven and cooktop*Nice breakfast area with views and access to a huge deck * Large living with wall-to-wall windows framing the amazing views and fireplace with raised hearth and built in cabinets*Large formal living and dining rooms* Large primary bedroom with access to deck and primary bathroom with huge walk-in closet double vanities, soaking tub and separate shower* Large study with wall of built-in cabinets, bookshelves and desk and walk-in closet on main floor*3 large bedrooms and 2 baths on lower level still with views and privacy with access to another deck*One of the bedrooms is ensuite*
This home also has a basement with access from inside and out. Sprinkler system in front and sides, whole house fa and Propane tank

Listed by Farin Farzaneh

·

License #409062

·

Farin Realty

·

(512) 750-8499

Last updated July 03, 2026

·

Source: ACTRIS #4779252

Listing Facts

  • TypeSingle-family
  • NeighborhoodGreat Hills
  • Bedrooms4
  • Bathrooms4
  • Days on Prevu30
  • Taxes$20,330.99/year
  • Size3,225 sqft
  • Price per sqft$302

Amenities

  • Dishwasher
  • Private Outdoor Space
  • Air Conditioning
  • Parking
  • Swimming Pool

Location

Mortgage Calculator

Listing History

07/02/2026
Listed by Farin Realty
$975,000

Property Details for 8703 Bluegrass DR

Exterior

Construction

  • Property Condition: Resale
  • Roof: Composition
  • Window Features: Aluminum Frames, Blinds, Double Pane Windows, Screens
  • Year Built: 1992
  • Construction Materials: Brick
  • Exterior Features: Exterior Steps, Gutters Full, Private Yard

Features

  • Direction Faces: SW
  • Patio And Porch Features: Deck
  • View: City, City Lights, Panoramic, Park/Greenbelt, Trees/Woods

Measurements

  • Lot Features: Back To Park/Greenbelt, Bluff, Curbs, Front Yard, Near Golf Course, Rolling Slope, Sprinklers In Front, Trees-Heavy, Trees-Large (Over 40 Ft), Views
  • Lot Size Acres: 0.54
  • Lot Size Area: 0
  • Lot Size Square Feet: 23,783

Financial

Taxes

  • Parcel Number: 01520501300000
  • Tax Annual Amount: $20,330.99
  • Tax Assessed Value: $867,304.00
  • Tax Year: 2026

Interior

Features

  • Appliances: Built-In Electric Oven, Cooktop, Dishwasher, Disposal, Exhaust Fan, Microwave, Free-Standing Refrigerator
  • Fireplace Features: Living Room, Raised Hearth, Wood Burning
  • Fireplaces Total: 1
  • Flooring: Carpet, Tile, Wood
  • Interior Features: Bookcases, Built-in Features, Ceiling Fan(s), High Ceilings, Chandelier, Granite Counters, Crown Molding, Gas Dryer Hookup, Eat-in Kitchen, Entrance Foyer, Interior Steps, Kitchen Island, Multiple Dining Areas, Multiple Living Areas, Open Floorplan, Pantry, Primary Bedroom On Main, Recessed Lighting, Storage, Study/Home Office, Walk-In Closet(s), Washer Hookup

Measurements

  • Living Area: 3,225
  • Living Area Source: Public Records

Rooms

  • Bathrooms Full: 3
  • Bathrooms Half: 1
  • Bathrooms Total Integer: 4
  • Bedrooms Total: 4
  • Main Level Bedrooms: 1

Other

Location

  • Subdivision Name: Great Hills 14-A
  • Tax Lot: 36

Parking

Parking

  • Covered Spaces: 2
  • Garage Spaces: 2
  • Garage: Yes
  • Parking Features: Door-Multi, Driveway, Garage Door Opener, Garage Faces Front
  • Parking Total: 4

Schools

Elementary School

  • Elementary School: Hill
  • Elementary School District: Austin ISD

High School

  • High School: Anderson
  • High School District: Austin ISD

Middle or Junior School

  • Middle Or Junior School: Murchison
  • Middle Or Junior School District: Austin ISD

Utilities

Equipment

  • Cooling: Central Air, Dual, Electric, Exhaust Fan, Whole House Fan
  • Heating: Central, Propane
  • Laundry Features: Gas Dryer Hookup, Washer Hookup
  • Sewer: Public Sewer
  • Utilities: Electricity Connected, Internet-Cable, Propane, Sewer Connected, Water Connected
  • Water Source: Public

Frequently Asked Questions

How many bedrooms and bathrooms does this single-family home have?

There are 4 bedrooms and 4 bathrooms in this single-family home at 8703 Bluegrass DR.

What schools are nearby to 8703 Bluegrass DR?

Nearby schools include the Hill Elementary School, Murchison Middle School, and Anderson High School.

Does this single-family home have parking?

Yes, there are 2 parking spaces available for 8703 Bluegrass DR.

What are the annual taxes for 8703 Bluegrass DR?

Annual taxes for this single-family home are estimated at $20,330.

How does 8703 Bluegrass DR compare to other single-family homes in Great Hills?

This single-family home is listed 11% below the average price for single-family homes in Great Hills and has been on the market for 26 less days than the typical home in this area.

What is the square footage on this single-family home?

According to the MLS, this listing is 3,225 sqft.

8703 Bluegrass DR is a 4-bedroom, 4-bath single-family home for sale in Austin TX 78759. On Prevu for 30 days at $975,000. This residence features 3,225 square feet of living space, located in Great Hills. The median listing price for single-family homes in this area is $1,000,000. Nearby schools include Hill Elementary School, Murchison Middle School, and Anderson High School. Additional amenities include private outdoor space, dishwasher, air conditioning, parking, and swimming pool. Explore more single-family home listings in Austin.

Based on information from ACTRIS and/or other sources. All data, including all measurements and calculations of area, is obtained from various sources and has not been, and will not be, verified by Prevu or the MLS. Information is provided exclusively for consumer's personal, non-commercial use and may not be used for any purpose other than to identify prospective properties consumer may be interested in purchasing.

Full MLS Disclaimers

Rebate estimate is indicative only and based on listing price and estimated buyer's agent commission paid by owner, if applicable. Final rebates are subject to Terms of Use and may vary due to final negotiated transaction terms.