

Prevu by reAlpha
BuySellBlogBrowse Listings

8701 Bertwood StreetHouston, TX 77016

For Sale

$699,990

Smart Buyer Rebate $7,000

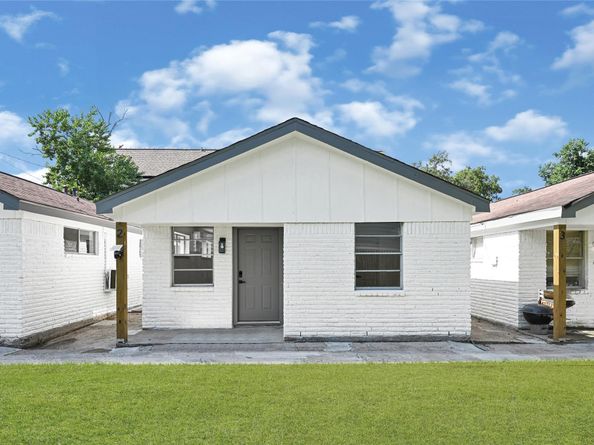
8701 Bertwood Street presents a fully renovated, income-producing 5-unit multifamily property featuring five 2-bedroom, 1-bath residences totaling 3,790 rentable square feet on an oversized 11,250-square-foot lot.
Extensively renovated in 2025 with more than $200,000 in capital improvements, this low-maintenance asset offers immediate cash flow and long-term appreciation potential. The property is 100% occupied and was appraised at $775,000 this year.

Tenants are responsible for their own utilities (with water billed on a prorated basis), helping to reduce operating expenses and enhance investor returns. This property provides an immediate equity opportunity in addition to stable, in-place income. Full Offering Memorandum and P&L statement available in the attachments. Please do not disturb tenants.

Listed by Richard Aigbogun

·

License #0827087

·

Fairdale Realty

·

832-701-3703

Last updated August 19, 2026

·

Source: HAR #47918600

Listing Facts

  • TypeMulti-family
  • NeighborhoodTrinity - Houston Gardens
  • Bedrooms2
  • Bathrooms1
  • Days on Prevu27
  • Taxes$6,559/year
  • Size3,790 sqft
  • Price per sqft$185

Amenities

  • Dishwasher

Location

Mortgage Calculator

Listing History

08/19/2026
Listed by Fairdale Realty
$699,990
  1. 08/19/2026$699,990
    Listed by Fairdale Realty

Property Details for 8701 Bertwood Street

Exterior

Construction

  • Number Of Units Total: 5
  • Roof: Composition
  • Stories: 1
  • Year Built: 1960
  • Exterior Features: Private Entrance

Measurements

  • Building Area Total: 3,790
  • Lot Features: Near Public Transit, Subdivision
  • Lot Size Area: 11,250
  • Lot Size Source: Appraiser
  • Lot Size Units: Square Feet

Financial

Residential Income

  • Operating Expense Includes: Water/Sewer

Taxes

  • Parcel Number: 068-117-002-0012
  • Tax Annual Amount: $6,559.00
  • Tax Year: 2025

Interior

Features

  • Appliances: Dishwasher, Microwave
  • Flooring: Plank, Vinyl

Measurements

  • Living Area: 3,790
  • Living Area Source: Appraiser

Rooms

  • Bathrooms Full: 1
  • Bathrooms Total Integer: 1
  • Bedrooms Total: 2

Other

Location

  • Subdivision Name: Shadydale

Schools

Elementary School

  • Elementary School: COOK ELEMENTARY SCHOOL (HOUSTON)
  • Elementary School District: 27 - Houston

High School

  • High School: KASHMERE HIGH SCHOOL
  • High School District: 27 - Houston

Middle or Junior School

  • Middle Or Junior School: KEY MIDDLE SCHOOL
  • Middle Or Junior School District: 27 - Houston

Utilities

Equipment

  • Cooling: Zoned
  • Has Cooling: Yes
  • Heating: Zoned
  • Has Heating: Yes
  • Laundry Features: Washer Hookup, Dryer Hookup

Frequently Asked Questions

How many bedrooms and bathrooms does this multi-family home have?

There are 2 bedrooms and 1 bathroom in this multi-family home at 8701 Bertwood Street.

What schools are nearby to 8701 Bertwood Street?

Nearby schools include the COOK ELEMENTARY SCHOOL (HOUSTON), KEY MIDDLE SCHOOL, and KASHMERE HIGH SCHOOL.

What are the annual taxes for 8701 Bertwood Street?

Annual taxes for this multi-family home are estimated at $6,559.

How does 8701 Bertwood Street compare to other multi-family homes in Trinity - Houston Gardens?

This multi-family home is listed 53% above the average price for multi-family homes in Trinity - Houston Gardens and has been on the market for 84 less days than the typical home in this area.

What is the square footage on this multi-family home?

According to the MLS, this listing is 3,790 sqft.

8701 Bertwood Street is a 2-bedroom, 1-bath multi-family home for sale in Houston TX 77016. Listed on Prevu for 27 days at $699,990. This property features 3,790 square feet of living space, located in Trinity - Houston Gardens. The median listing price for multi-family homes in this area is $250,499. Nearby schools include COOK ELEMENTARY SCHOOL (HOUSTON), KEY MIDDLE SCHOOL, and KASHMERE HIGH SCHOOL. The home offers dishwasher. Browse more multi-family home listings in Houston.

Based on information from Houston Realtors Information Service, Inc. and/or other sources. All data, including all measurements and calculations of area, is obtained from various sources and has not been, and will not be, verified by Prevu or the MLS. Information is provided exclusively for consumer's personal, non-commercial use and may not be used for any purpose other than to identify prospective properties consumer may be interested in purchasing.

Full MLS Disclaimers

Rebate estimate is indicative only and based on listing price and estimated buyer's agent commission paid by owner, if applicable. Final rebates are subject to Terms of Use and may vary due to final negotiated transaction terms.