

Prevu by reAlpha
BuySellBlogBrowse Listings

8700 Olmsted WAYAustin, TX 78744

For Sale

$838,000

Smart Buyer Rebate $8,380

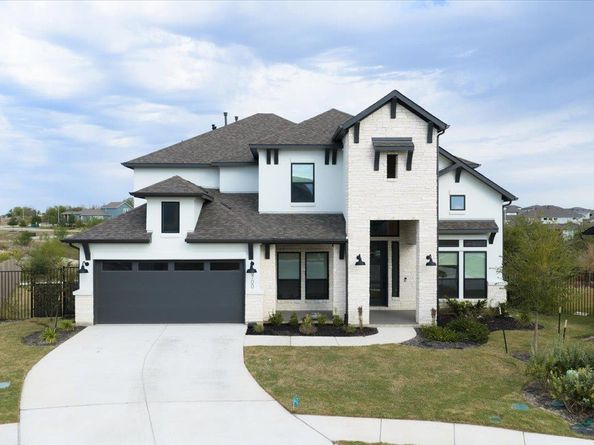
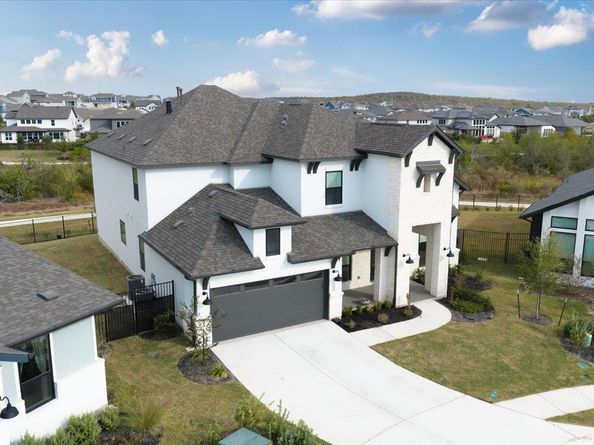
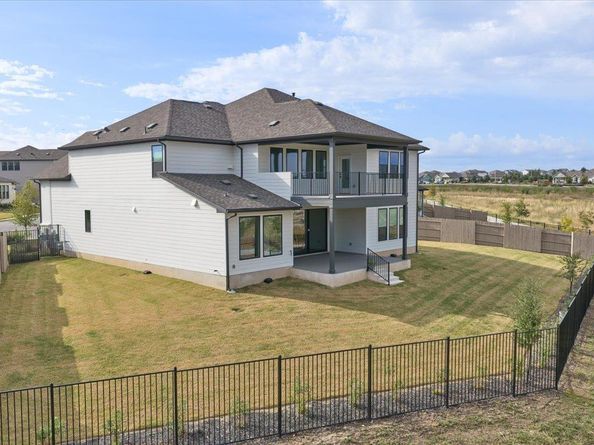
Experience modern comfort and style in this stunning 4-bedroom, 3-bath home located in the highly sought-after Easton Park community. This home boasts a spacious open floor plan with high ceilings, energy-efficient double-pane windows, and a light-filled living area centered around a gas fireplace. The gourmet kitchen features quartz countertops, tile backsplash, and stainless steel appliances, perfect for entertaining. Retreat to the primary suite with a walk-in closet and spa-inspired bath. Enjoy the covered patio, fenced backyard, and sprinkler system, ideal for outdoor living. Additional highlights include attached garage, slab foundation, composition shingle roof, and modern interior finishes throughout. Close to parks, trails, and community amenities, this home offers convenient access to major roads while providing a serene, family-friendly setting. Don’t miss the chance to make this exceptional Easton Park home yours!

Listed by Victor Nino

·

License #522391

·

Realty of America, LLC

·

(512) 788-9495

Listed by Marc Escobar

·

License #772190

·

Realty of America, LLC

Last updated July 26, 2026

·

Source: ACTRIS #8170416

Listing Facts

  • TypeSingle-family
  • NeighborhoodBluff Springs
  • Bedrooms5
  • Bathrooms5
  • Days on Prevu260
  • HOA/Maint. Fees$60/month
  • Taxes$21,257.35/year
  • Size4,066 sqft
  • Price per sqft$206

Amenities

  • Private Outdoor Space
  • Washer/Dryer
  • Air Conditioning
  • Parking
  • Swimming Pool

Location

Mortgage Calculator

Listing History

07/22/2026
Price Decreased
$838,000
05/24/2026
Price Decreased
$855,000
03/27/2026
Price Decreased
$865,000
02/02/2026
Price Decreased
$885,000
12/05/2025
Price Decreased
$900,000
11/14/2025
Listed by Realty of America, LLC
$920,000

Property Details for 8700 Olmsted WAY

Association

Amenities

  • Community Features: Park, Pool

Fees

  • Association Fee: $60.00 Monthly
  • Association Fee Includes: Common Area Maintenance

General

  • Association Name: Easton Park

Exterior

Construction

  • Property Condition: Updated/Remodeled
  • Roof: Asphalt, Composition
  • Window Features: Double Pane Windows
  • Year Built: 2024
  • Construction Materials: See Remarks
  • Exterior Features: See Remarks, Private Yard

Features

  • Direction Faces: West
  • Fencing: Back Yard
  • Patio And Porch Features: Porch
  • View: Neighborhood

Measurements

  • Lot Features: Level, Sprinkler - Side Yard
  • Lot Size Acres: 0.25
  • Lot Size Area: 0
  • Lot Size Square Feet: 11,199

Financial

Taxes

  • Parcel Number: 03381309260000
  • Tax Annual Amount: $21,257.35
  • Tax Assessed Value: $825,075.00
  • Tax Year: 2025

Interior

Features

  • Appliances: Dryer, Refrigerator, Washer
  • Fireplace Features: Family Room
  • Fireplaces Total: 1
  • Flooring: Vinyl, Wood
  • Interior Features: High Ceilings, Walk-In Closet(s)

Measurements

  • Living Area: 4,066
  • Living Area Source: Public Records

Rooms

  • Bathrooms Full: 4
  • Bathrooms Half: 1
  • Bathrooms Total Integer: 5
  • Bedrooms Total: 5
  • Main Level Bedrooms: 2

Other

Features

  • Accessibility Features: Accessible Doors

Location

  • Subdivision Name: Easton Park
  • Tax Block: A
  • Tax Lot: 19

Parking

Parking

  • Attached Garage: Yes
  • Covered Spaces: 2
  • Garage Spaces: 2
  • Garage: Yes
  • Parking Features: Attached, Garage
  • Parking Total: 2

Schools

Elementary School

  • Elementary School: Newton Collins
  • Elementary School District: Del Valle ISD

High School

  • High School: Del Valle
  • High School District: Del Valle ISD

Middle or Junior School

  • Middle Or Junior School: Ojeda
  • Middle Or Junior School District: Del Valle ISD

Utilities

Equipment

  • Cooling: Central Air
  • Heating: Central
  • Sewer: Municipal Utility District (MUD)
  • Utilities: Electricity Available, Sewer Available, Water Available
  • Water Source: Municipal Utility District (MUD)

Frequently Asked Questions

How many bedrooms and bathrooms does this single-family home have?

There are 5 bedrooms and 5 bathrooms in this single-family home at 8700 Olmsted WAY.

What schools are nearby to 8700 Olmsted WAY?

Nearby schools include the Newton Collins Elementary School, Ojeda Middle School, and Del Valle High School.

Does this single-family home have parking?

Yes, there are 2 parking spaces available for 8700 Olmsted WAY.

What are the annual taxes for 8700 Olmsted WAY?

Annual taxes for this single-family home are estimated at $21,257.

How does 8700 Olmsted WAY compare to other single-family homes in Bluff Springs?

This single-family home is listed 71% above the average price for single-family homes in Bluff Springs and has been on the market for 162 more days than the typical home in this area.

What building or home owners association is the single-family home part of?

This single-family home is part of the Easton Park home owners association.

What is the square footage on this single-family home?

According to the MLS, this listing is 4,066 sqft.

8700 Olmsted WAY is a 5-bedroom, 5-bath single-family home for sale in Austin TX 78744. Available on Prevu for 260 days at $838,000. This includes a recent price decrease of $17,000. This home features 4,066 square feet of living space, located in Bluff Springs. The median listing price for single-family homes in this area is $419,950. Nearby schools include Newton Collins Elementary School, Ojeda Middle School, and Del Valle High School. Property amenities include private outdoor space, air conditioning, parking, swimming pool, and washer/dryer. Browse more single-family home listings in Austin.

Based on information from ACTRIS and/or other sources. All data, including all measurements and calculations of area, is obtained from various sources and has not been, and will not be, verified by Prevu or the MLS. Information is provided exclusively for consumer's personal, non-commercial use and may not be used for any purpose other than to identify prospective properties consumer may be interested in purchasing.

Full MLS Disclaimers

Rebate estimate is indicative only and based on listing price and estimated buyer's agent commission paid by owner, if applicable. Final rebates are subject to Terms of Use and may vary due to final negotiated transaction terms.