

Prevu by reAlpha
BuySellBlogBrowse Listings

87 Isle Of Venice Drive 401nFort Lauderdale, FL 33301

For Sale

$3,944,138

Smart Buyer Rebate $39,441

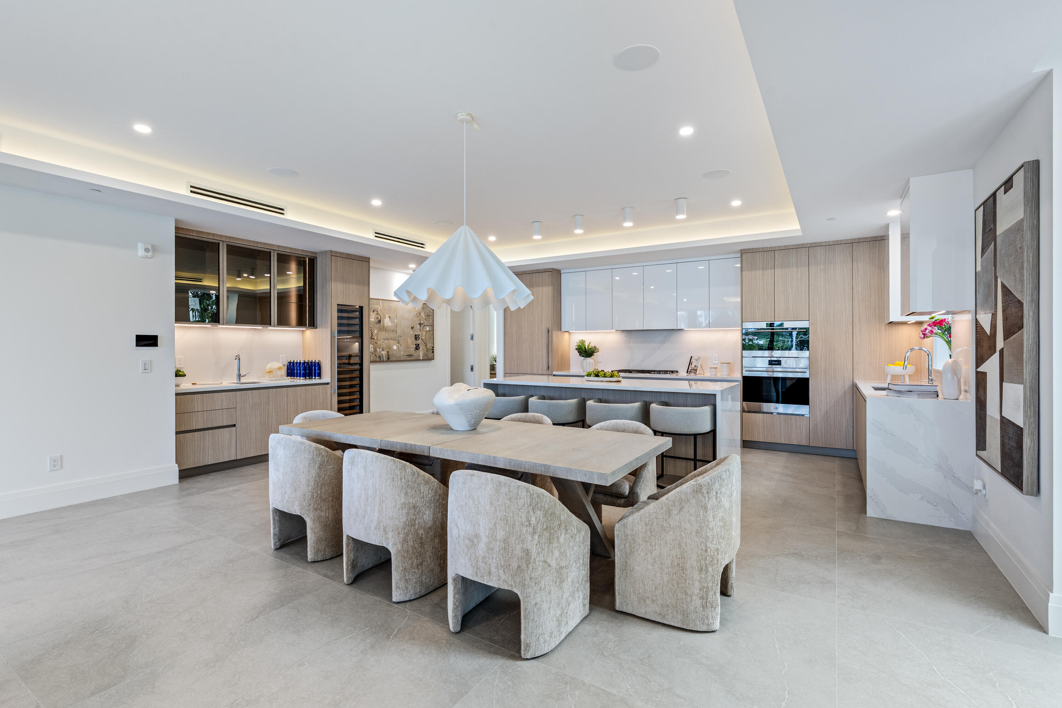
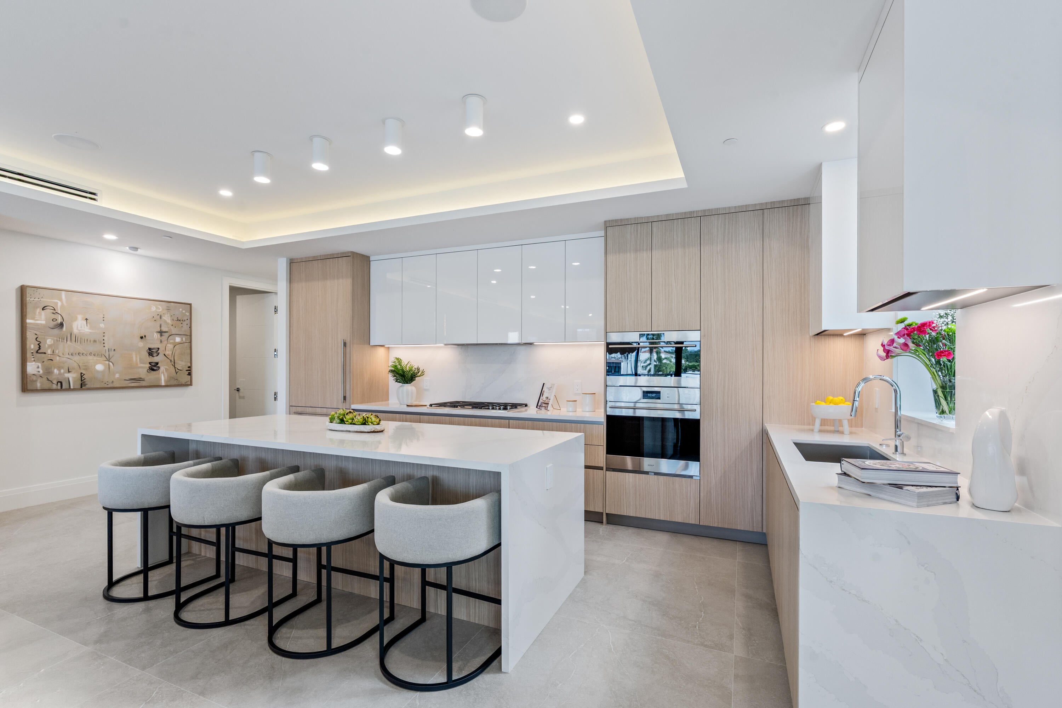
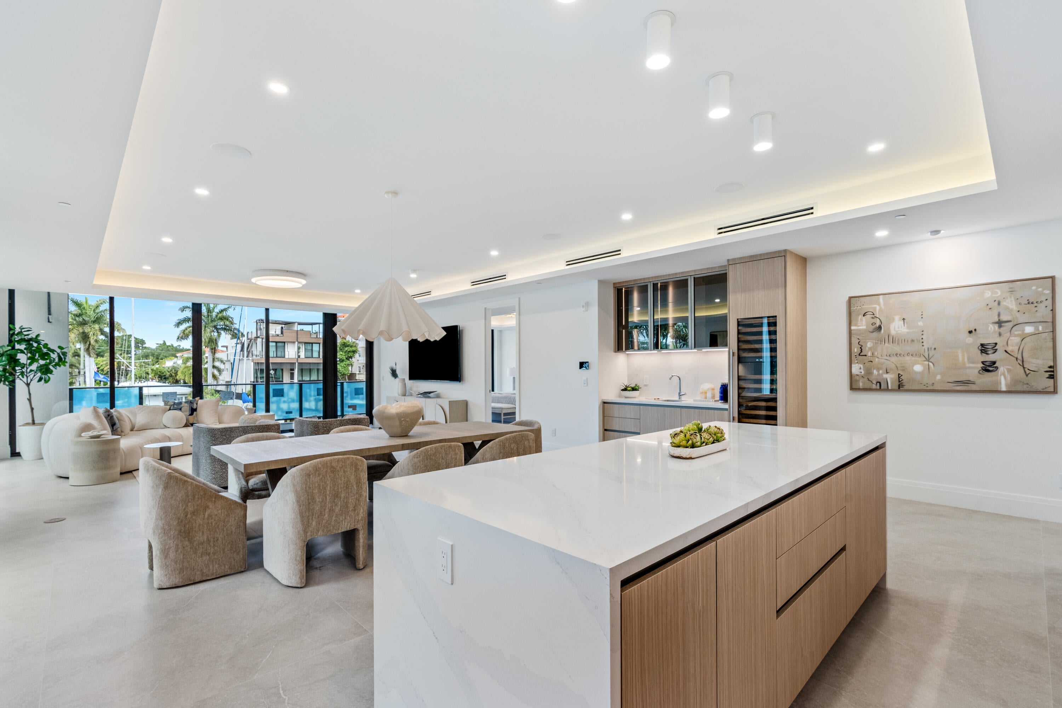
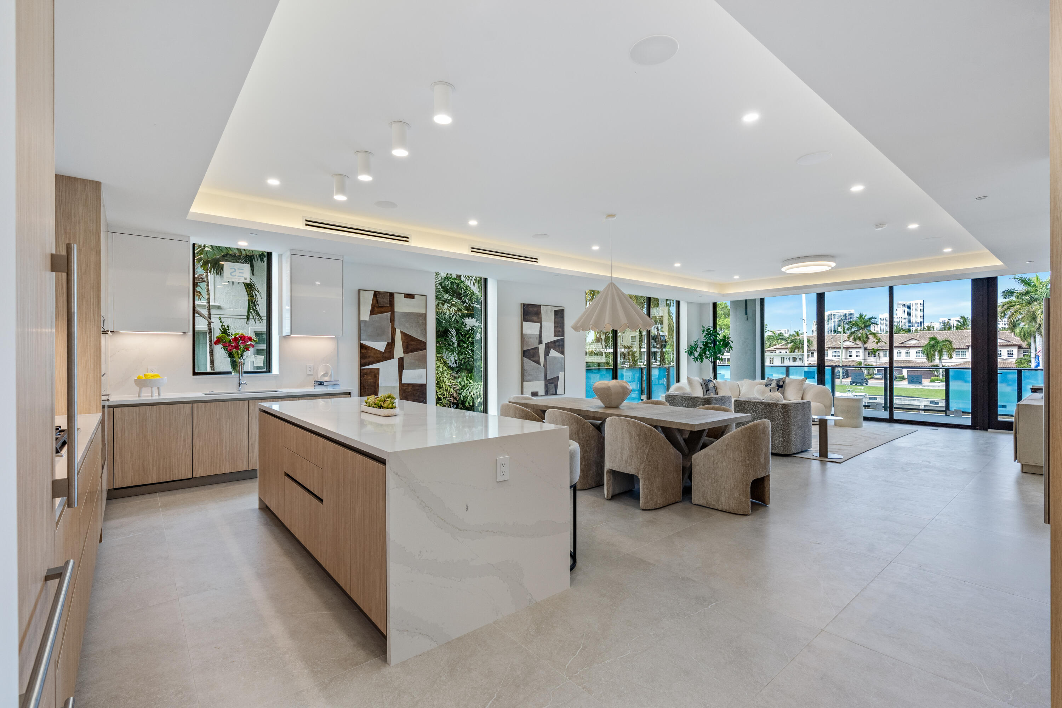
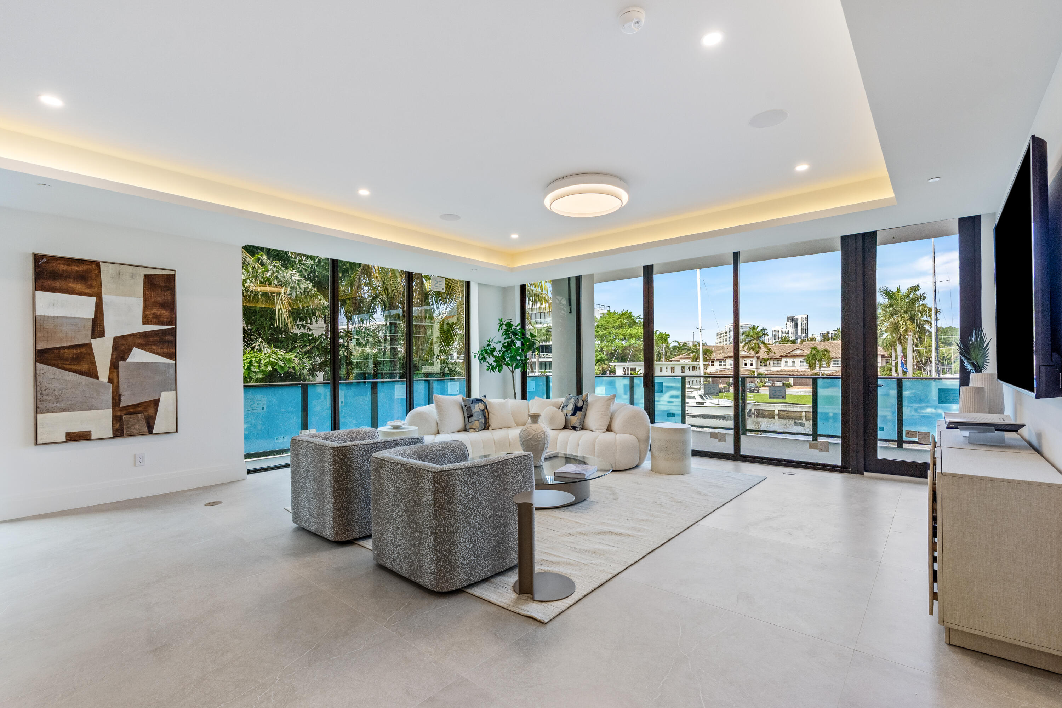
Serene offers an exclusive collection of eight meticulously designed residences, each featuring 4 bedrooms and 4.5 baths, nestled in the prestigious Isle of Venice. Designed for both luxury and tranquility, these sophisticated homes boast nearly 3,000 square feet of interior living space and over 4,300 square feet of total indoor and outdoor living. Each residence includes a private 45-foot boat slip with direct, unrestricted saltwater access. The open-concept floor plan seamlessly integrates spacious living areas, enhanced by floor-to-ceiling windows that frame breathtaking sunrise and sunset water views. Elevated finishes include European-style kitchens outfitted with Wolf and Sub-Zero appliances, Wolf speed oven, waterfall-edge countertops, and natural gas cooking. Additional features include a master bath with 2 water closets,home automation, an entertainment bar with a 105-bottle wine refrigerator, and elegant porcelain tile throughout. Amenities include pool, bbq area, and outdoor shower. Retreat to the luxurious double primary suites with spa-inspired baths and custom walk-in closets. Expansive terraces and private rooftop decks provide panoramic views of the Fort Lauderdale skyline, creating the ultimate waterfront sanctuary.

Listed by Kenneth Spencer

·

License #3622512

·

Coldwell Banker

·

4029172897

Last updated July 28, 2026

·

Source: BeachesMLS #B26044780

Listing Facts

  • TypeCondo
  • NeighborhoodHendricks and Venice Isles
  • Bedrooms4
  • Bathrooms4.5
  • Days on Prevu38
  • HOA/Maint. Fees$2,720/month
  • Taxes$3,802,630/year
  • Size2,939 sqft
  • Price per sqft$1,342

Amenities

  • Dishwasher
  • Washer/Dryer
  • Pets Allowed
  • Air Conditioning
  • Parking
  • Swimming Pool

Location

Mortgage Calculator

Listing History

06/24/2026
Listed by Coldwell Banker
$3,944,138

Property Details for 87 Isle Of Venice Drive 401n

Association

Amenities

  • Association Amenities: Pool, Elevator(s), Trash
  • Pets Allowed: Breed Restrictions, Yes

Fees

  • Association Fee: $2,720.00 Monthly
  • Association Fee Includes: Maintenance Grounds

Exterior

Construction

  • Property Condition: Under Construction
  • Roof: Other
  • Stories: 1
  • Stories Total: 5
  • Structure Type: Multi Family
  • Year Built: 2026
  • Architectural Style: Colonial
  • Construction Materials: Block, Concrete
  • Entry Level: 4
  • Exterior Features: Balcony

Features

  • Direction Faces: West
  • Pool Features: Association
  • View: Canal
  • Waterfront Features: Canal Access, Canal Front
  • Waterfront: Yes

Measurements

  • Building Area Total: 4,300
  • Lot Features: Waterfront

Financial

Taxes

  • Parcel Number: 504201120178
  • Tax Annual Amount: $3,802,630.00
  • Tax Year: 2024

Interior

Features

  • Appliances: Dryer, Dishwasher, Disposal, Gas Range, Ice Maker, Microwave, Refrigerator, Washer
  • Flooring: Other
  • Interior Features: Kitchen Island, Soaking Tub

Measurements

  • Living Area: 2,939
  • Living Area Source: Appraiser

Rooms

  • Bathrooms Full: 4
  • Bathrooms Half: 1
  • Bathrooms Total Integer: 5
  • Bedrooms Total: 4
  • Main Level Bathrooms: 5
  • Main Level Bedrooms: 4
  • Rooms Total: 4

Other

Features

  • Accessibility Features: Accessible Elevator Installed

Location

  • Subdivision Name: NURMI ISLES ISLAND NO 4

Parking

Parking

  • Attached Garage: Yes
  • Covered Spaces: 2
  • Garage Spaces: 2
  • Garage: Yes
  • Parking Features: Assigned, Attached, Covered, Garage
  • Parking Total: 18

Schools

Elementary School

  • Elementary School: Harbordale

High School

  • High School: Fort Lauderdale

Middle or Junior School

  • Middle Or Junior School: Sunrise

Utilities

Equipment

  • Cooling: Central Air
  • Has Cooling: Yes
  • Heating: Central
  • Has Heating: Yes
  • Laundry Features: Washer Hookup, Electric Dryer Hookup
  • Sewer: Public Sewer
  • Utilities: Cable Available, Sewer Available, Water Available
  • Water Source: Public

Frequently Asked Questions

How many bedrooms and bathrooms does this condo have?

There are 4 bedrooms and 4.5 bathrooms in this condo at 87 Isle Of Venice Drive 401n.

What schools are nearby to 87 Isle Of Venice Drive 401n?

Nearby schools include the Harbordale Elementary School, Sunrise Middle School, and Fort Lauderdale High School.

Does this condo have parking?

Yes, there are 2 parking spaces available for 87 Isle Of Venice Drive 401n.

Are pets allowed at 87 Isle Of Venice Drive?

Yes, 87 Isle Of Venice Drive allows pets. Check the Property Details for any relevant restrictions.

What are the annual taxes for 87 Isle Of Venice Drive 401n?

Annual taxes for this condo are estimated at $3,802,630.

How does 87 Isle Of Venice Drive 401n compare to other condos in Hendricks and Venice Isles?

This condo is listed 63% above the average price for condos in Hendricks and Venice Isles and has been on the market for 141 less days than the typical home in this area.

What is the square footage on this condo?

According to the MLS, this listing is 2,939 sqft.

87 Isle Of Venice Drive 401n is a 4-bedroom, 4.5-bath condo for sale in Fort Lauderdale FL 33301. Listed on Prevu for 38 days at $3,944,138. This property features 2,939 square feet of living space, located in Hendricks and Venice Isles. The median listing price for condos in this area is $2,395,000. Nearby schools include Harbordale Elementary School, Sunrise Middle School, and Fort Lauderdale High School. Additional amenities include dishwasher, pets allowed, air conditioning, parking, swimming pool, and washer/dryer. Explore more condo listings in Fort Lauderdale.

Based on information from Beaches MLS and/or other sources. All data, including all measurements and calculations of area, is obtained from various sources and has not been, and will not be, verified by Prevu or the MLS. Information is provided exclusively for consumer's personal, non-commercial use and may not be used for any purpose other than to identify prospective properties consumer may be interested in purchasing.

Full MLS Disclaimers

Rebate estimate is indicative only and based on listing price and estimated buyer's agent commission paid by owner, if applicable. Final rebates are subject to Terms of Use and may vary due to final negotiated transaction terms.