Prevu by reAlpha
BuySellBlogBrowse Listings

869 Darien WaySan Francisco, CA 94127

For Sale

$3,849,000

Smart Buyer Rebate $38,490

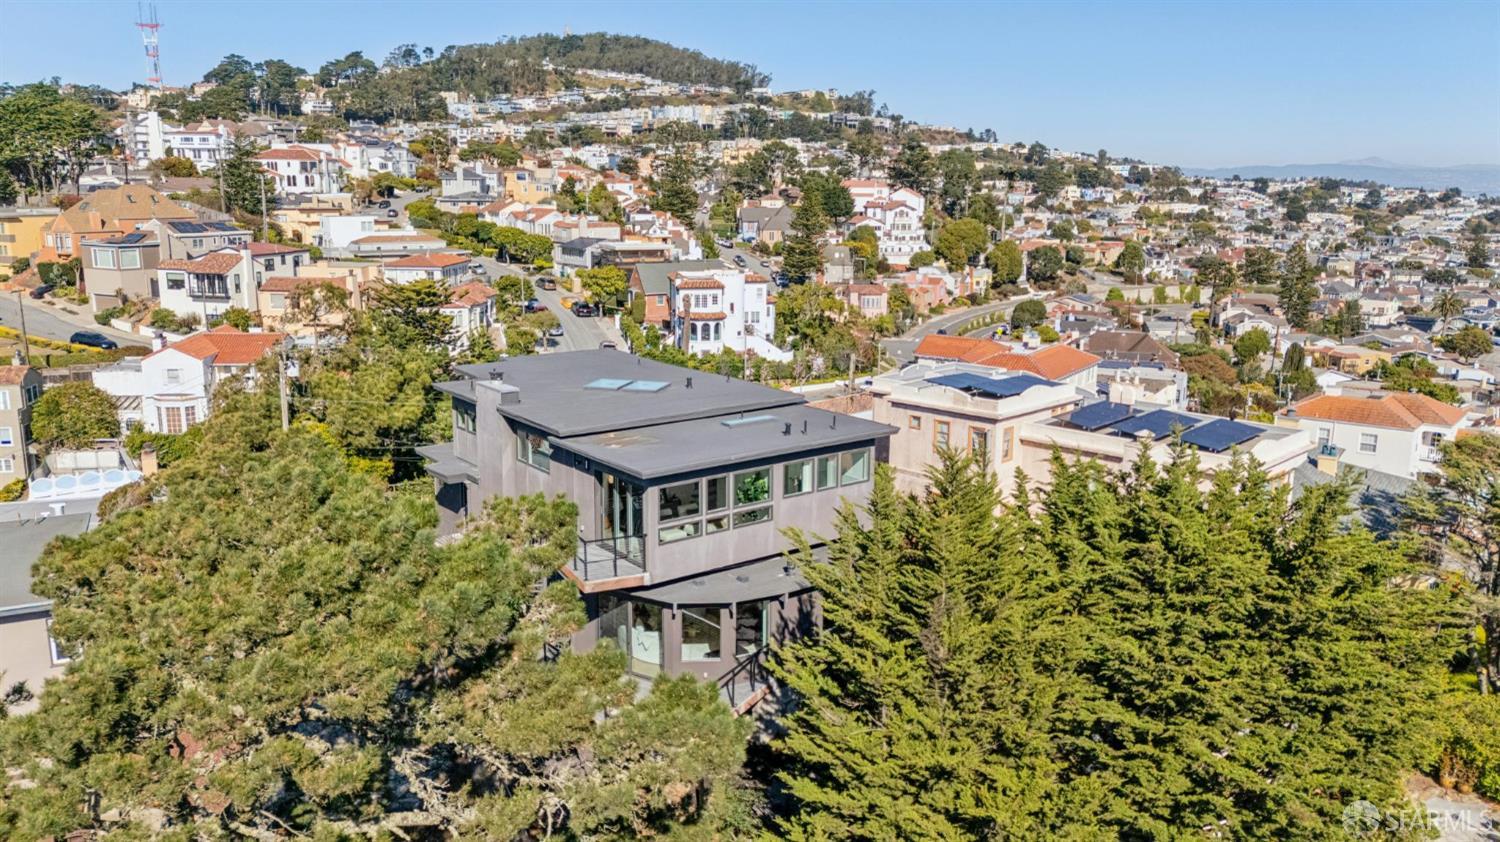
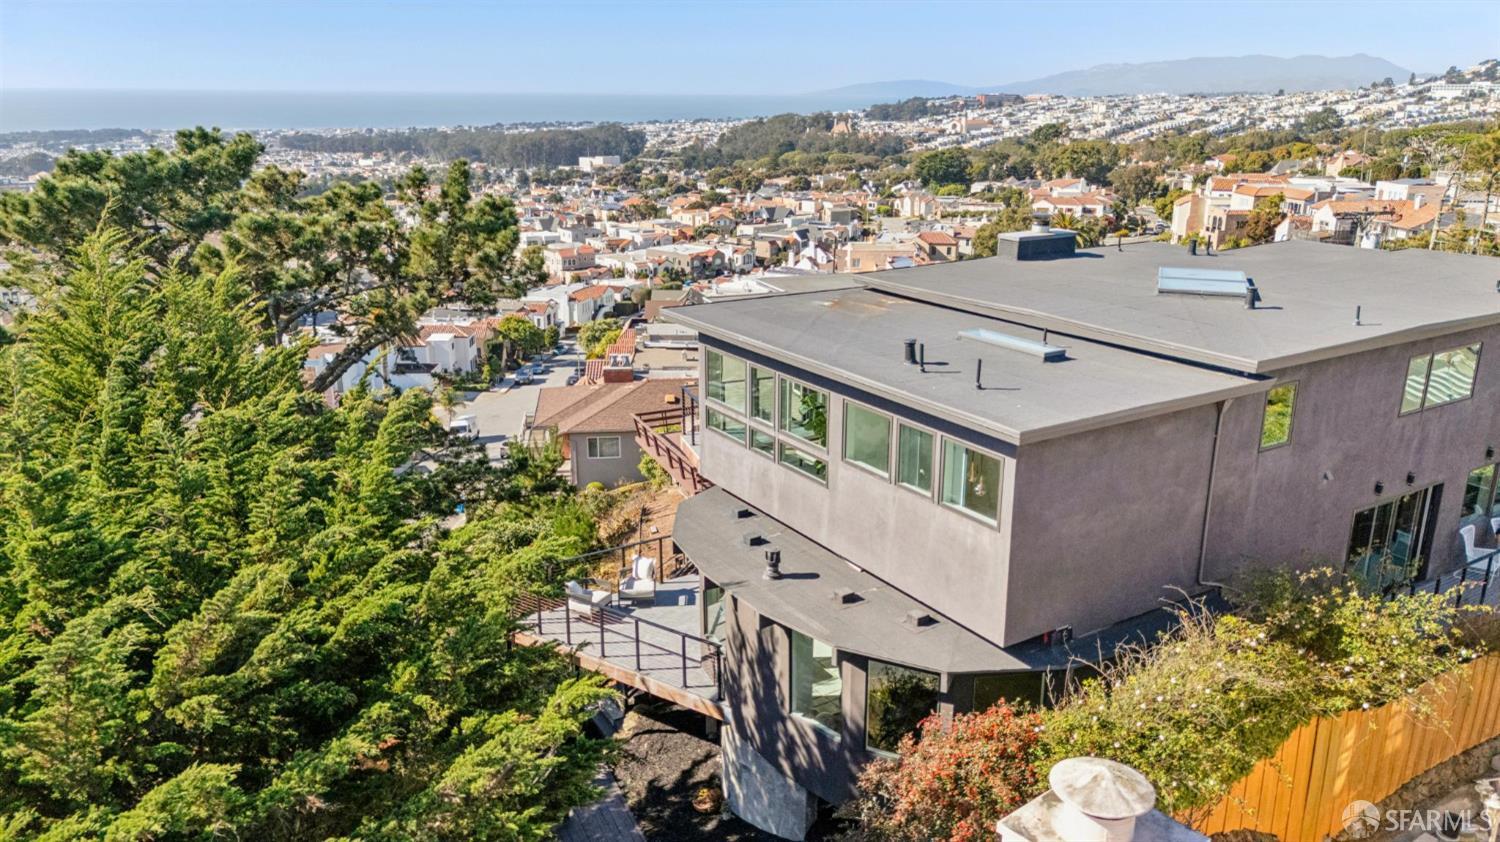
Are we really in San Francisco? Breathtaking panoramic views in every direction. An extraordinary three-year transformation; a striking contemporary residence with generous living spaces, beautiful materials and an architectural design that embraces its extraordinary hillside setting. A San Francisco home unlike any other. On an unusually large 6,821 sqft lot, extraordinary panoramic views unfold in every direction from virtually every room and deck of 869 Darien Way, capturing the Pacific Ocean, Lake Merced, Olympic Club, Marin Headlands, Mount Sutro, Mount Diablo and beyond. An exceptional, thoughtfully executed three-year renovation and substantial expansion have transformed this Mount Davidson Manor home, bordering Monterey Heights, into a striking three-level contemporary residence. Skylights overhead and exceptionally large windows and sliding doors flood the space with light from every angle. At its heart, an extraordinary chef's kitchen showcases uncompromising attention to detail: custom black walnut cabinetry, dark counters, a generous island with a prep sink, and concealed outlets. WiFi enabled, commercial-style Thermador appliance package includes double ovens and a sleek Thermador induction cooktop. Casual dining opens to a patio; formal dining features a stone-surround wood-burning fireplace and sweeping views. Steps below, an entertainment nook with plumbing for a potential wet bar leads to a spectacular curved living room wrapped in angled windows, with a gas fireplace and sliding doors that reveal a fab treetop deck. Four spacious upper-level bedrooms include a primary suite with private deck, office, custom walk-in closet and spa-like bath with jetted tub, skylit shower and Brizo fixtures. Pravada European White Oak floors, Toto Washlet toilets, new double-pane windows and sliding doors, and Lutron + customized inset lighting enhance the home. The ground level offers a gym or flexible workspace, storage and an oversized one-car garage with Tesla charging. While landscaped stairs rise through the dramatic terraced frontage on Darien Way, a charming paved laneway behind the home provides vehicle access to the home's large garage and additional parking pad. A remarkable blend of design, scenery and convenience.


Listed by Mollie W Poe

·

Compass

Listed by Declan Hickey

·

Compass

Last updated October 22, 2026

·

Source: SFAR #426170801

Listing Facts

  • TypeSingle-family
  • NeighborhoodMt. Davidson Manor
  • Bedrooms4
  • Bathrooms3
  • Days on Prevu16
  • Size3,276 sqft
  • Price per sqft$1,175

Amenities

  • Dishwasher
  • Washer/Dryer
  • Parking

Location

Mortgage Calculator

Listing History

10/16/2026
Listed by Compass
$3,849,000
  1. 10/16/2026$3,849,000
    Listed by Compass

Property Details for 869 Darien Way

Exterior

Construction

  • Property Condition: Updated/Remodeled
  • Window Features: Double Pane Windows
  • Year Built: 1952

Features

  • View: City, Hills, Ocean, Panoramic, Water

Measurements

  • Building Area Total: 3,276
  • Building Area Units: Square Feet
  • Lot Features: Rolling Slope
  • Lot Size Acres: 0.15
  • Lot Size Area: 6,821
  • Lot Size Square Feet: 6,821
  • Lot Size Units: Square Feet

Financial

Taxes

  • Parcel Number: 3273041

Interior

Features

  • Appliances: Dishwasher, Double Oven, Electric Cooktop, Range Hood, Dryer, Washer
  • Fireplace Features: Dining Room, Gas Starter, Living Room, Stone, Wood Burning
  • Fireplace: Yes
  • Fireplaces Total: 2
  • Flooring: Wood
  • Interior Features: Kitchen Island, Walk-In Closet(s)
  • Spa: Yes

Measurements

  • Living Area: 3,276
  • Living Area Units: Square Feet

Rooms

  • Bathrooms Full: 3
  • Bathrooms Total Integer: 3
  • Bedrooms Total: 4

Other

Features

  • Accessibility Features: Therapeutic Whirlpool

Parking

Parking

  • Attached Garage: Yes
  • Covered Spaces: 1
  • Garage Spaces: 1
  • Garage: Yes
  • Open Parking Spaces: 1
  • Open Parking: Yes
  • Parking Features: Attached, Electric Vehicle Charging Station(s), Garage Door Opener, Inside Entrance
  • Parking Total: 2

Utilities

Equipment

  • Heating: Central
  • Has Heating: Yes
  • Laundry Features: Laundry Closet

Frequently Asked Questions

How many bedrooms and bathrooms does this single-family home have?

There are 4 bedrooms and 3 bathrooms in this single-family home at 869 Darien Way.

Does this single-family home have parking?

Yes, there is 1 parking space available for 869 Darien Way.

How does 869 Darien Way compare to other single-family homes in Mt. Davidson Manor?

This single-family home is listed 39% above the average price for single-family homes in Mt. Davidson Manor and has been on the market for 159 less days than the typical home in this area.

What is the square footage on this single-family home?

According to the MLS, this listing is 3,276 sqft.

869 Darien Way is a 4-bedroom, 3-bath single-family home for sale in San Francisco CA 94127. On Prevu for 16 days at $3,849,000. This property features 3,276 square feet of living space, located in San Francisco. The median listing price for single-family homes in this area is $1,699,999. The home offers dishwasher, parking, and washer/dryer. Explore more single-family home listings in San Francisco.

Based on information from San Francisco Association of REALTORS® and/or other sources. All data, including all measurements and calculations of area, is obtained from various sources and has not been, and will not be, verified by Prevu or the MLS. Information is provided exclusively for consumer's personal, non-commercial use and may not be used for any purpose other than to identify prospective properties consumer may be interested in purchasing.

Full MLS Disclaimers

Rebate estimate is indicative only and based on listing price and estimated buyer's agent commission paid by owner, if applicable. Final rebates are subject to Terms of Use and may vary due to final negotiated transaction terms.