

Prevu by reAlpha
BuySellBlogBrowse Listings

867 Humewick WaySunnyvale, CA 94087

For Sale

$2,825,000

Smart Buyer Rebate $28,250

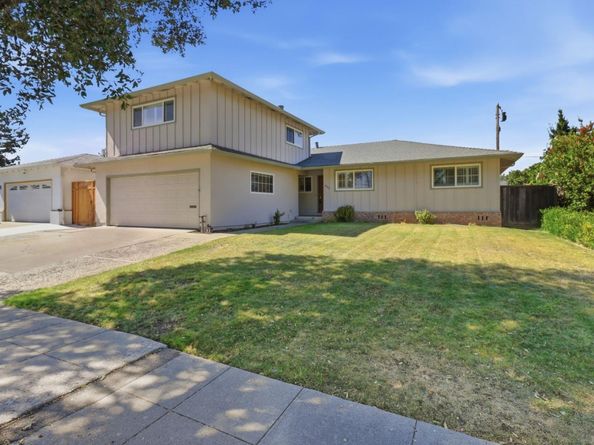
Gorgeous updated 5 Bd 3 Ba Sunnyvale home ideally LOCATED less than 1 mile from Apple Park (Spaceship) offering outstanding CUPERTINO SCHOOLS! All 3 full bathrooms recently remodeled. Kitchen updated with all less than 3 year old appliances including brand new Oven/Stove. Separate Family room with Fireplace. Brand new upgraded 200 AMP Electrical Panel. New Exterior/Interior Paint. Ground floor Primary suite. Upstairs 5th bedroom or possible Entertainment room? Dual-Pane windows throughout. Cupertino schools: Stocklmeir Elementary, Cupertino Middle, Fremont High (Buyer to Verify). Prime Location in serene Neighborhood.

Listed by James Giorgianni

·

License #00891279

·

Century 21 Masters

·

408-832-8682

Last updated July 31, 2026

·

Source: MLSListings #ML82055751

Listing Facts

  • TypeSingle-family
  • NeighborhoodOrtega Park
  • Bedrooms5
  • Days on Prevu4
  • Size2,042 sqft
  • Price per sqft$1,383

Amenities

  • Private Outdoor Space
  • Pets Allowed
  • Parking

Location

Mortgage Calculator

Listing History

07/28/2026
Listed by Century 21 Masters
$2,825,000

Property Details for 867 Humewick Way

Exterior

Construction

  • Roof: Composition
  • Stories: 2
  • Year Built: 1961
  • Year Built Details: 2

Features

  • Patio And Porch Features: Fenced

Measurements

  • Building Area Total: 2,042
  • Lot Size Area: 6,386
  • Lot Size Source: Assessor
  • Lot Size Square Feet: 6,386
  • Lot Size Units: Square Feet

Financial

Taxes

  • Parcel Number: 309-31-025

Interior

Features

  • Appliances: Cooktop - Electric, Dishwasher, Garbage Disposal, Microwave, Oven Range - Electric, Refrigerator
  • Fireplace Features: Family Room
  • Fireplaces Total: 1
  • Flooring: Laminate, Tile

Measurements

  • Living Area: 2,042

Rooms

  • Bathrooms Full: 3
  • Bedrooms Total: 5

Parking

Parking

  • Attached Garage: Yes
  • Garage Spaces: 2
  • Garage: Yes
  • Parking Features: Attached Garage

Schools

Elementary School

  • Elementary School: Louis V. Stocklmeir Elementary
  • Elementary School District: Cupertino Union

High School

  • High School: Fremont High
  • High School District: Fremont Union High

Middle or Junior School

  • Middle Or Junior School: Cupertino Middle

Utilities

Equipment

  • Cooling: Central Forced Air
  • Heating: Central Forced Air
  • Laundry Features: In Garage
  • Utilities: Public Utilities, Water - Public
  • Water Source: Public

Frequently Asked Questions

How many bedrooms does this single-family home have?

There are 5 bedrooms in this single-family home at 867 Humewick Way.

What schools are nearby to 867 Humewick Way?

Nearby schools include the Louis V. Stocklmeir Elementary, Cupertino Middle, and Fremont High.

Does this single-family home have parking?

Yes, there are 2 parking spaces available for 867 Humewick Way.

How does 867 Humewick Way compare to other single-family homes in Ortega Park?

This single-family home is listed 11% below the average price for single-family homes in Ortega Park and has been on the market for 126 less days than the typical home in this area.

What is the square footage on this single-family home?

According to the MLS, this listing is 2,042 sqft.

867 Humewick Way is a 5-bedroom single-family home for sale in Sunnyvale CA 94087. Listed on Prevu for 4 days at $2,825,000. This residence features 2,042 square feet of living space, located in Sunnyvale. The median listing price for single-family homes in this area is $2,669,444. Nearby schools include Louis V. Stocklmeir Elementary, Cupertino Middle, and Fremont High. Additional amenities include private outdoor space, pets allowed, and parking. View other single-family home listings in Sunnyvale.

The data relating to real estate for sale on this display comes in part from the Internet Data Exchange program of the MLSListings™️ MLS system. Real estate listings held by brokerage firms other than Prevu Real Estate are marked with the Internet Data Exchange and detailed information about them includes the names of the listing brokers and listing agents. Based on information from the MLSListings MLS) as of 07/31/2026. All data, including all measurements and calculations of area, is obtained from various sources and has not been, and will not be, verified by broker or MLS. All information should be independently reviewed and verified for accuracy. Properties may or may not be listed by the office/agent presenting the information. IDX display powered by Prevu Real Estate. Copyright 2026 MLSListings Inc. All rights reserved.

Full MLS Disclaimers

Rebate estimate is indicative only and based on listing price and estimated buyer's agent commission paid by owner, if applicable. Final rebates are subject to Terms of Use and may vary due to final negotiated transaction terms.