Prevu by reAlpha
BuySellBlogBrowse Listings

8663 NW 50TH DriveCoral Springs, FL 33067

For Sale

$845,000

Smart Buyer Rebate $8,450

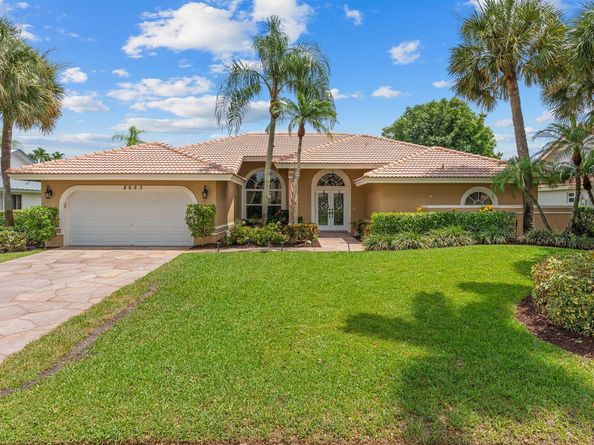
Experience the perfect blend of style and comfort in this beautifully updated 4 bedroom, 2.5 bath pool home nestled in the highly desirable Pine Ridge community of Coral Springs. From the moment you arrive, the pride of ownership is evident throughout this meticulously maintained single story residence. Inside, you'll find a spacious split bedroom floor plan with over 2,600 square feet of thoughtfully designed living space and porcelain tile flooring throughout the main living areas. The updated kitchen features wood cabinetry, granite countertops, and opens seamlessly to the living and dining areas, creating the perfect setting for everyday living and entertaining. The beautifully renovated bathrooms showcase elegant finishes, while the spacious primary bath offers a separate soaking tub and walk in shower. Recent upgrades provide peace of mind, including PGT impact windows and doors, an impact rated garage door, and a newer barrel tile roof installed in 2015. Step outside to your own private backyard retreat featuring a large screened pool, expansive patio, lush landscaping, and an oversized lot, perfect for relaxing or entertaining year round. Ideally located near top rated schools, shopping, dining, parks, the Sawgrass Expressway, and Florida's Turnpike, this move in ready home offers the perfect combination of location, functionality, and timeless appeal. With a low HOA of just $628 per year, this is an exceptional opportunity you won't want to miss.


Listed by Elias E Handal

·

License #FLL3164492

·

Icon Realty Advisors LLC

·

954-376-0221

Last updated July 31, 2026

·

Source: MIAMIRE #B26057824

Listing Facts

  • TypeSingle-family
  • NeighborhoodPine Ridge
  • Bedrooms4
  • Days on Prevu3
  • HOA/Maint. Fees$52/month
  • Taxes$8,440/year
  • Size2,620 sqft
  • Price per sqft$323

Amenities

  • Dishwasher
  • Private Outdoor Space
  • Washer/Dryer
  • Pets Allowed
  • Air Conditioning
  • Parking
  • Swimming Pool

Location

Mortgage Calculator

Listing History

07/28/2026
Listed by Icon Realty Advisors LLC
$845,000

Property Details for 8663 NW 50TH Drive

Association

Amenities

  • Association Amenities: Other, Private Pool
  • Community Features: Additional Amenities, Mandatory Hoa, Other, Other Subdivision - See Remarks
  • Pets Allowed: Yes

Fees

  • Association Fee: $52.00 Monthly
  • Association Fee Includes: Maintenance Incl Common Area

Exterior

Construction

  • Property Condition: Substantially Remodeled, Updated/Remodeled, Completely Renovated
  • Roof: Barrel, Tile, Barrel Roof, Tile Roof
  • Stories: 1
  • Stories Total: 1
  • Structure Type: House
  • Window Features: Partial Impact Glass, Blinds, Verticals
  • Year Built: 1986
  • Year Built Details: Resale
  • Architectural Style: Ranch, One Story
  • Construction Materials: CBS Construction, Stucco
  • Entry Location: Foyer

Features

  • Direction Faces: Southeast
  • Other Structures: Livable
  • Patio And Porch Features: Patio
  • Pool Features: Private, Screen Enclosure
  • Pool Private: Yes
  • View: Garden, Pool

Measurements

  • Building Area Total: 3,536
  • Building Area Units: Square Feet
  • Lot Features: Less Than 1/4 Acre Lot, Less Than 1 Acre
  • Lot Size Acres: 0.24
  • Lot Size Square Feet: 10,388
  • Lot Size Units: Square Feet

Financial

Taxes

  • Parcel Number: 484110012090
  • Tax Annual Amount: $8,440.00
  • Tax Year: 2025

Interior

Features

  • Appliances: Dishwasher, Disposal, Dryer, Ice Maker, Microwave, Electric Range, Refrigerator, Self Cleaning Oven, Wall Oven, Washer
  • Flooring: Tile, Wood
  • Interior Features: Closet Cabinetry, Cooking Island, Entrance Foyer, Pantry, Vaulted Ceiling(s), Volume Ceilings, Walk-In Closet(s), Family Room

Measurements

  • Living Area: 2,620
  • Living Area Units: Square Feet

Rooms

  • Bathrooms Full: 2
  • Bathrooms Half: 1
  • Bedrooms Total: 4
  • Rooms Total: 1

Other

Location

  • Subdivision Name: PINE RIDGE

Parking

Parking

  • Attached Garage: Yes
  • Covered Spaces: 2
  • Garage Spaces: 2
  • Garage: Yes
  • Open Parking: Yes
  • Parking Features: 2 Or More Spaces, Driveway, Parking Garage
  • Parking Total: 6

Schools

Elementary School

  • Elementary School: Coral Park

High School

  • High School: Coral Springs

Middle or Junior School

  • Middle Or Junior School: Forest Glen

Utilities

Equipment

  • Cooling: Ceiling Fan(s), Central Air, Paddle Fans
  • Has Cooling: Yes
  • Heating: Central, Electric
  • Has Heating: Yes
  • Other Equipment: Automatic Garage Door Opener
  • Sewer: Public Sewer, Public Sanitation, Sewer
  • Utilities: No Utilities, None
  • Water Source: Public

Frequently Asked Questions

How many bedrooms does this single-family home have?

There are 4 bedrooms in this single-family home at 8663 NW 50TH Drive.

What schools are nearby to 8663 NW 50TH Drive?

Nearby schools include the Coral Park Elementary School, Forest Glen Middle School, and Coral Springs High School.

Does this single-family home have parking?

Yes, there are 2 parking spaces available for 8663 NW 50TH Drive.

What are the annual taxes for 8663 NW 50TH Drive?

Annual taxes for this single-family home are estimated at $8,440.

How does 8663 NW 50TH Drive compare to other single-family homes in Pine Ridge?

This single-family home is listed 11% above the average price for single-family homes in Pine Ridge and has been on the market for 67 less days than the typical home in this area.

What is the square footage on this single-family home?

According to the MLS, this listing is 2,620 sqft.

8663 NW 50TH Drive is a 4-bedroom single-family home for sale in Coral Springs FL 33067. Available on Prevu for 3 days at $845,000. This residence features 2,620 square feet of living space, located in Pine Ridge. The median listing price for single-family homes in this area is $449,900. Nearby schools include Coral Park Elementary School, Forest Glen Middle School, and Coral Springs High School. Additional amenities include private outdoor space, dishwasher, pets allowed, air conditioning, parking, swimming pool, and washer/dryer. View other single-family home listings in Coral Springs.

Based on information from Miami Association of REALTORS and/or other sources. All data, including all measurements and calculations of area, is obtained from various sources and has not been, and will not be, verified by Prevu or the MLS. Information is provided exclusively for consumer's personal, non-commercial use and may not be used for any purpose other than to identify prospective properties consumer may be interested in purchasing.

Full MLS Disclaimers

Rebate estimate is indicative only and based on listing price and estimated buyer's agent commission paid by owner, if applicable. Final rebates are subject to Terms of Use and may vary due to final negotiated transaction terms.