

Prevu by reAlpha
BuySellBlogBrowse Listings

866 Merritt StreetBridgeport, CT 06606

For Sale

$460,000

Smart Buyer Rebate - Ask

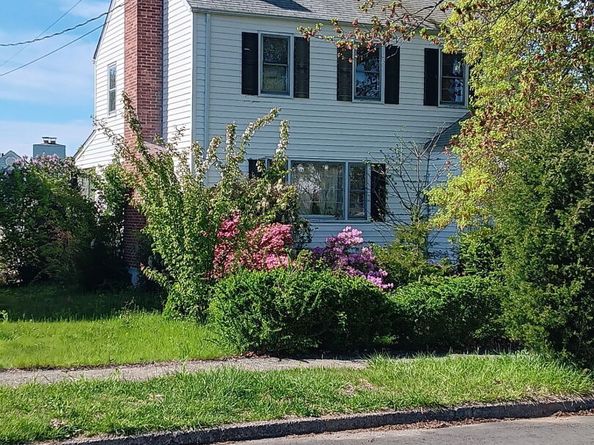
Welcome to this spacious 3-bedroom, 1.5-bath Colonial offering nearly 2,000 square feet of living space and plenty of opportunity to make it your own. The main level features a comfortable living room highlighted by a fireplace, a generously sized kitchen with ample cabinetry, and a dedicated dining area. Upstairs, you'll find three well-proportioned bedrooms and a full bath. A full basement and walk-up attic provide additional storage and potential for future use. Situated on a corner lot, the property also features vinyl siding, a paved driveway, and a detached two-car garage providing valuable parking and storage space. With generous interior space, classic Colonial character, and plenty of potential, this home presents an excellent opportunity for a buyer looking to add their own personal touches. Schedule your private showing today!

Listed by Eric Bergers

·

William Raveis Real Estate

·

(860) 770-3835

Last updated October 22, 2026

·

Source: SmartMLS #24207205

Listing Facts

  • TypeSingle-family
  • NeighborhoodNorth End
  • Bedrooms3
  • Bathrooms2
  • Days on Prevu46
  • Taxes$7,616/year
  • Size1,967 sqft
  • Price per sqft$234

Location

Mortgage Calculator

Listing History

10/21/2026
Price Decreased
$460,000
09/15/2026
Listed by William Raveis Real Estate
$475,000
  1. 10/21/2026$460,000
    Price Decreased
  2. 09/15/2026$475,000
    Listed by William Raveis Real Estate

Property Details for 866 Merritt Street

Exterior

Construction

  • New Construction: No/Resale
  • Roof: Asphalt Shingle
  • Year Built: 1958
  • Year Built Details: Public Records
  • Architectural Style: Colonial
  • Construction Materials: Frame

Features

  • Waterfront Features: Not Applicable

Measurements

  • Lot Features: Corner Lot
  • Lot Size Acres: 0.11

Financial

Taxes

  • Parcel Number: 34768
  • Tax Annual Amount: $7,616.00
  • Tax Year: 26

Interior

Features

  • Appliances: Wall Oven, Microwave, Refrigerator
  • Fireplaces Total: 1

Measurements

  • Living Area: 1,967

Rooms

  • Basement: Full, Unfinished
  • Bathrooms Full: 1
  • Bathrooms Half: 1
  • Bathrooms Total Integer: 2
  • Bedrooms Total: 3
  • Rooms Total: 6

Parking

Parking

  • Attached Garage: Detached Garage, Driveway
  • Garage Spaces: 2
  • Parking Total: 3

Schools

Elementary School

  • Elementary School: Per Board Of Ed

High School

  • High School: Per Board Of Ed

Utilities

Equipment

  • Cooling: Window Unit
  • Heating: Hot Water
  • Sewer: Public Sewer Connected
  • Water Source: Public Water Connected

Frequently Asked Questions

How many bedrooms and bathrooms does this single-family home have?

There are 3 bedrooms and 2 bathrooms in this single-family home at 866 Merritt Street.

What schools are nearby to 866 Merritt Street?

Nearby schools include the Per Board Of Ed Elementary School and Per Board Of Ed High School.

Does this single-family home have parking?

Yes, there are 2 parking spaces available for 866 Merritt Street.

What are the annual taxes for 866 Merritt Street?

Annual taxes for this single-family home are estimated at $7,616.

How does 866 Merritt Street compare to other single-family homes in North End?

This single-family home is listed 6% below the average price for single-family homes in North End and has been on the market for 23 less days than the typical home in this area.

What is the square footage on this single-family home?

According to the MLS, this listing is 1,967 sqft.

866 Merritt Street is a 3-bedroom, 2-bath single-family home for sale in Bridgeport CT 06606. Available on Prevu for 46 days at $460,000. This includes a recent price decrease of $15,000. This property features 1,967 square feet of living space, located in North End. The median listing price for single-family homes in this area is $415,000. Nearby schools include Per Board Of Ed Elementary School and Per Board Of Ed High School. Browse more single-family home listings in Bridgeport.

The data relating to real estate for sale on this website appears in part through the SMARTMLS Internet Data Exchange program, a voluntary cooperative exchange of property listing data between licensed real estate brokerage firms, and is provided by SMARTMLS through a licensing agreement. Listing information is from various brokers who participate in the SMARTMLS IDX program and not all listings may be visible on the site. The property information being provided on or through the website is for the personal, non-commercial use of consumers and such information may not be used for any purpose other than to identify prospective properties consumers may be interested in purchasing. Some properties which appear for sale on the website may no longer be available because they are for instance, under contract, sold or are no longer being offered for sale. Property information displayed is deemed reliable but is not guaranteed. Copyright 2026 SmartMLS, Inc.

Full MLS Disclaimers

Rebate estimate is indicative only and based on listing price and estimated buyer's agent commission paid by owner, if applicable. Final rebates are subject to Terms of Use and may vary due to final negotiated transaction terms.
