Prevu by reAlpha
BuySellBlogBrowse Listings

8656 Skyline DriveLos Angeles, CA 90046

For Sale

$1,778,000

Smart Buyer Rebate $17,780

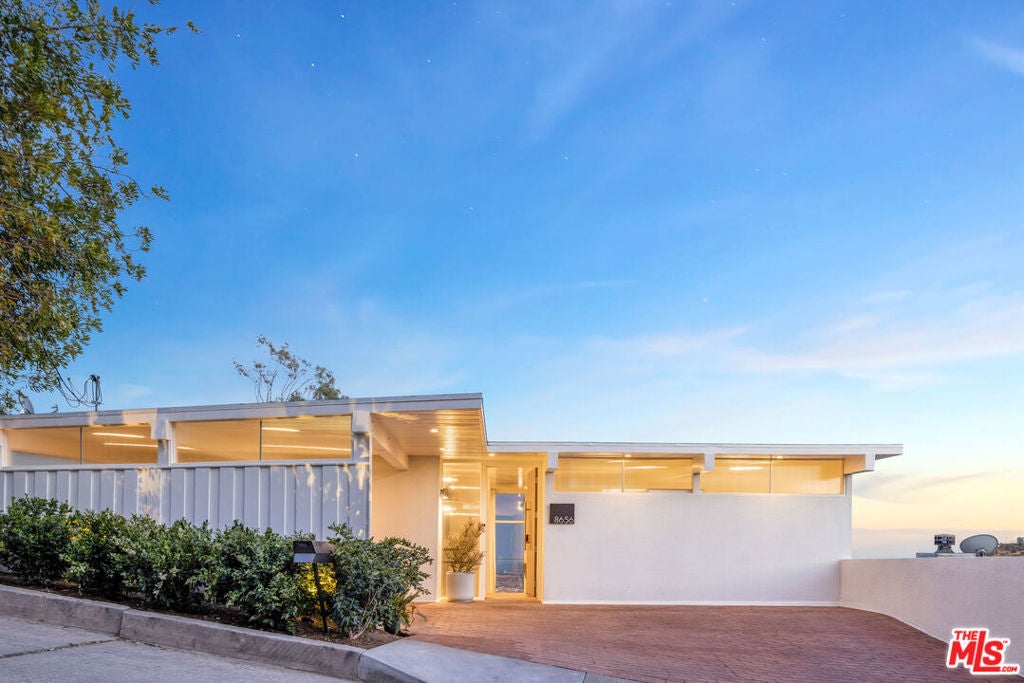
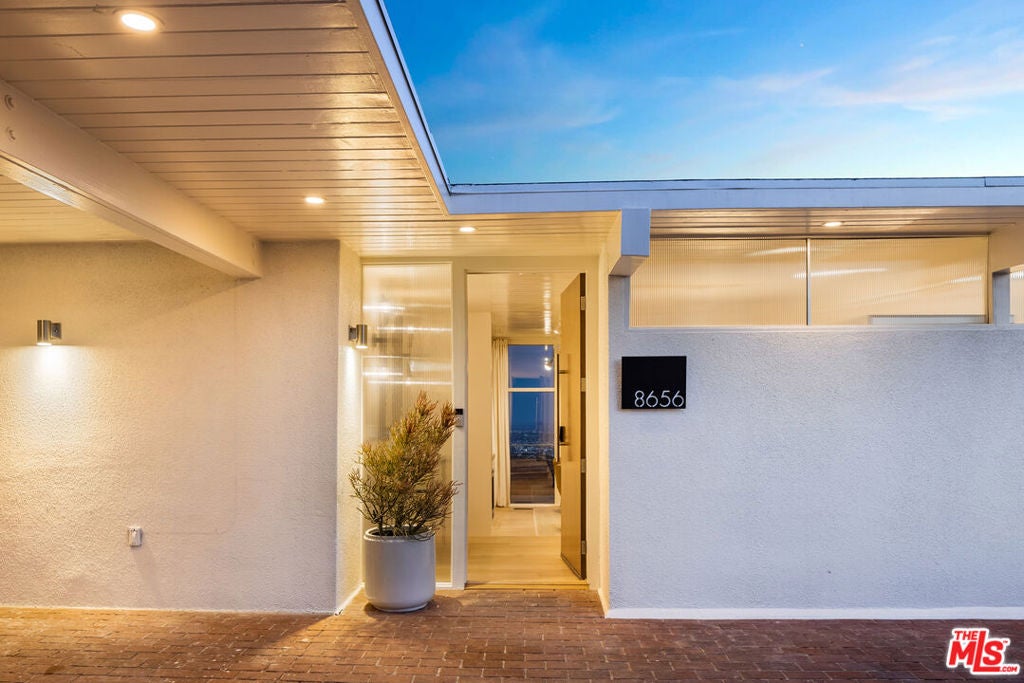
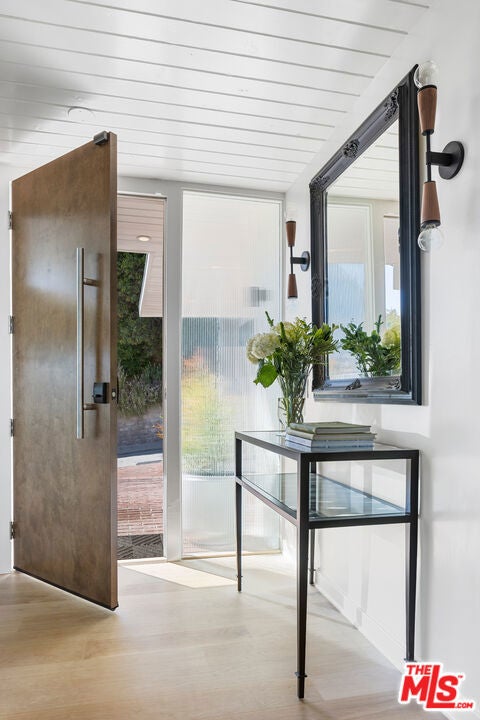
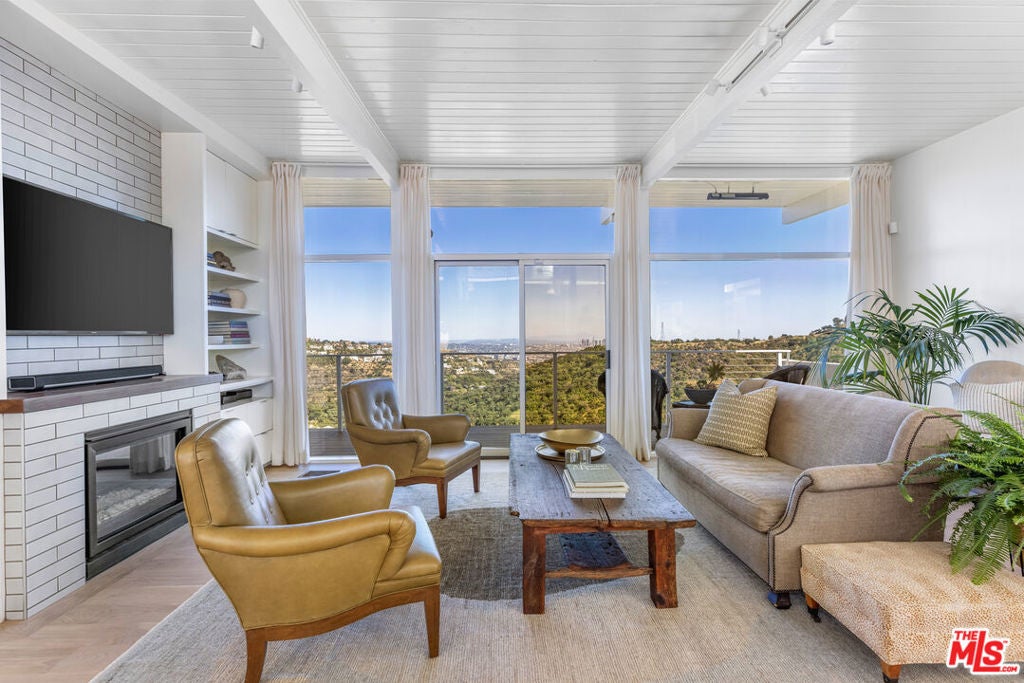
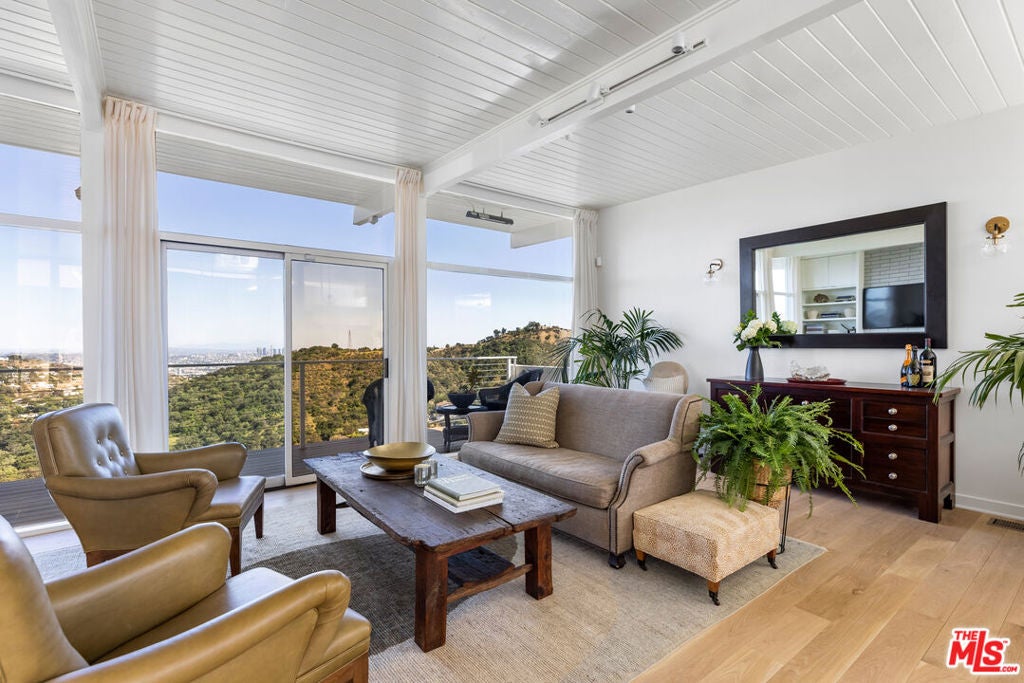
Sleek, stylish Mid-Century,designed by celebrated architect C.V. Santochi (a protege of Rudolph Schindler). This exceptional Hollywood Hills residence is a masterclass in timeless California Modernism & design.Carefully positioned within the hillside to maximize its extraordinary setting, the home pairs authentic post-and-beam architecture with walls of glass that frame dramatic panoramic views from Downtown Los Angeles to the Hollywood Sign.Flooded with natural light, the interiors unfold to an expansive view terrace, creating an ideal setting for entertaining or quiet evenings overlooking the city. A beautifully renovated kitchen with marble countertops and premium appliances anchors the open living spaces, while the tranquil primary suite enjoys direct deck access, a spa-inspired bath, and mesmerizing jetliner views.Additional bedroom + bonus room(office,gym or ?). Thoughtful updates including a newer roof, HVAC system, White Oak flooring, and extensive modern improvements have been executed with respect for the home's architectural pedigree. Offering exceptional privacy amid the rolling hills, yet just minutes from the energy of the Sunset Strip and the Valley, this is a rare opportunity to own an authentic Mid-Century architectural in one of the Hollywood Hills' most desirable locations.


Listed by Dorothy Carter

·

License #00775621

·

Keller Williams Realty Los Feliz

·

2137031001

Listed by Michael Orland

·

License #01272981

·

Keller Williams Realty Los Feliz

Last updated July 29, 2026

·

Source: CRMLS #26862779

Listing Facts

  • TypeSingle-family
  • NeighborhoodHollywood Hills West
  • Bedrooms2
  • Bathrooms2
  • Days on Prevu11
  • Size1,066 sqft
  • Price per sqft$1,668

Amenities

  • Dishwasher
  • Air Conditioning
  • Parking
  • Swimming Pool

Location

Mortgage Calculator

Listing History

07/21/2026
Listed by Keller Williams Realty Los Feliz
$1,778,000

Property Details for 8656 Skyline Drive

Exterior

Construction

  • Stories: 1
  • Year Built: 1960
  • Architectural Style: Mid Century Modern
  • Common Walls: No Common Walls

Features

  • View: City Lights, Panoramic

Measurements

  • Building Area Total: 1,066
  • Lot Size Acres: 0.15
  • Lot Size Area: 6,925
  • Lot Size Dimensions: 64,109
  • Lot Size Square Feet: 6,925
  • Lot Size Units: Square Feet

Financial

Taxes

  • Parcel Number: 5564010045

Interior

Features

  • Appliances: Dishwasher, Refrigerator
  • Fireplace Features: Living Room
  • Fireplace: Yes
  • Flooring: Wood

Measurements

  • Living Area: 1,066

Rooms

  • Bathrooms Full: 2
  • Bathrooms Total Integer: 2
  • Bedrooms Total: 2

Parking

Parking

  • Parking Features: Driveway

Utilities

Equipment

  • Cooling: Central Air
  • Has Cooling: Yes
  • Heating: Central
  • Has Heating: Yes
  • Laundry Features: Inside

Frequently Asked Questions

How many bedrooms and bathrooms does this single-family home have?

There are 2 bedrooms and 2 bathrooms in this single-family home at 8656 Skyline Drive.

How does 8656 Skyline Drive compare to other single-family homes in Hollywood Hills West?

This single-family home is listed 76% below the average price for single-family homes in Hollywood Hills West and has been on the market for 94 less days than the typical home in this area.

What is the square footage on this single-family home?

According to the MLS, this listing is 1,066 sqft.

8656 Skyline Drive is a 2-bedroom, 2-bath single-family home for sale in Los Angeles CA 90046. On Prevu for 11 days at $1,778,000. This home features 1,066 square feet of living space, located in Hollywood Hills West. The median listing price for single-family homes in this area is $3,155,000. Additional amenities include dishwasher, air conditioning, parking, and swimming pool. View other single-family home listings in Los Angeles.

Based on information from California Regional Multiple Listing Service, Inc. and/or other sources. All data, including all measurements and calculations of area, is obtained from various sources and has not been, and will not be, verified by Prevu or the MLS. Information is provided exclusively for consumer's personal, non-commercial use and may not be used for any purpose other than to identify prospective properties consumer may be interested in purchasing.

Full MLS Disclaimers

Rebate estimate is indicative only and based on listing price and estimated buyer's agent commission paid by owner, if applicable. Final rebates are subject to Terms of Use and may vary due to final negotiated transaction terms.