

Prevu by reAlpha
BuySellBlogBrowse Listings

8638 Lake Crystal DriveHouston, TX 77095

For Sale

$249,000

Smart Buyer Rebate $2,470

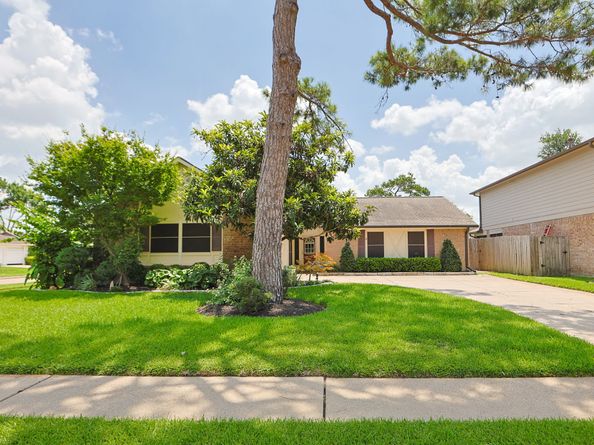
BEAUTIFUL ONE STORY LOCATED IN POPULAR COPPERFIELD SUBD**UPDATES---Price Reduction-on 10/13**All interior has been repainted--Sept 2026--New carpet installed in all 3 Bedrms. & closets--Sept. 14th*Additional Updates: 2 Mirrors in Master Bath, 1 Mirror in Hall Bath, All hardware changed to Stainless, Repainted Front Door--Aug 2026**Top of the Line GAF Composition Roof 2018--AC/Heat 2017--Garage Door Opener 2026--Open Living/Dining--Open Kitchen and Breakfast Rm--Flat Top Cooktop--Walk In Pantry--PEX PIPING IN UTILITY RM & HALL*3rd Bedrm has Double Doors--Could easily be a Study or 2nd Living Area--Wood Look Laminate Flooring in Living, Dining & Hallway-Full Utility Rm*Ceiling Fans--Easy Care Gutters have Screen Protection--Manicured Corner Lot--Manicured Front & Backyards**Neighborhood has Sidewalks--Cy-Fair ISD--Security Patrol--Pools and Parks within Subdivision--Sprinkler System Front & Back Yards--WASHER AND REFRIGERATOR INCLUDED**Exxon Master Planned Subdivision**

Listed by Diana Alderman

·

License #0222883

·

Hearthstone Realty

·

713-858-7789

Last updated October 31, 2026

·

Source: HAR #70730441

Listing Facts

  • TypeSingle-family
  • NeighborhoodCopperfield
  • Bedrooms3
  • Bathrooms2
  • Days on Prevu45
  • HOA/Maint. Fees$56.25/month
  • Taxes$5,405/year
  • Size1,685 sqft
  • Price per sqft$148

Amenities

  • Dishwasher
  • Private Outdoor Space
  • Washer/Dryer
  • Air Conditioning
  • Parking
  • Swimming Pool

Location

Mortgage Calculator

Listing History

10/13/2026
Price Decreased
$249,000
10/10/2026
Price Decreased
$252,000
09/16/2026
Listed by Hearthstone Realty
$262,805
  1. 10/13/2026$249,000
    Price Decreased
  2. 10/10/2026$252,000
    Price Decreased
  3. 09/16/2026$262,805
    Listed by Hearthstone Realty

Property Details for 8638 Lake Crystal Drive

Association

Amenities

  • Association Amenities: Picnic Area, Pool, Guard
  • Community Features: Community Pool, Master Planned Community, Curbs, Gutter(s)

Fees

  • Association Fee: $675.00 Annually
  • Association Fee Includes: Common Areas, Recreation Facilities

General

  • Association Name: INFRAMARK

Exterior

Construction

  • Roof: Composition
  • Stories: 1
  • Window Features: Window Coverings
  • Year Built: 1983
  • Architectural Style: Traditional
  • Exterior Features: Deck, Fence, Irrigation Sprinklers, Patio, Tennis Court(s)

Features

  • Direction Faces: West
  • Fencing: Back Yard
  • Patio And Porch Features: Deck, Patio
  • Pool Features: Association

Measurements

  • Building Area Total: 1,685
  • Lot Features: Corner Lot, Subdivision
  • Lot Size Acres: 0.20
  • Lot Size Area: 8,850
  • Lot Size Source: Appraiser
  • Lot Size Units: Square Feet

Financial

Taxes

  • Parcel Number: 115-081-035-0001
  • Tax Annual Amount: $5,405.00
  • Tax Year: 2025

Interior

Features

  • Appliances: Dishwasher, Electric Cooktop, Electric Oven, Disposal, Cooktop, Dryer, Refrigerator, Washer
  • Fireplace Features: Gas, Gas Log, Wood Burning
  • Fireplace: Yes
  • Fireplaces Total: 1
  • Flooring: Carpet, Laminate, Tile
  • Interior Features: All Bedrooms Down, Wet Bar, Entrance Foyer, Kitchen Island, Walk-In Pantry, Window Treatments, Ceiling Fan(s)

Measurements

  • Living Area: 1,685
  • Living Area Source: Appraiser

Rooms

  • Bathrooms Full: 2
  • Bathrooms Total Integer: 2
  • Bedrooms Total: 3
  • Rooms Total: 8

Other

Location

  • Subdivision Name: Copperfield Northmead Village

Parking

Parking

  • Attached Garage: Yes
  • Garage Spaces: 2
  • Garage: Yes
  • Parking Features: Attached, Driveway, Garage

Schools

Elementary School

  • Elementary School: FIEST ELEMENTARY SCHOOL
  • Elementary School District: 13 - Cypress-Fairbanks

High School

  • High School: CYPRESS FALLS HIGH SCHOOL
  • High School District: 13 - Cypress-Fairbanks

Middle or Junior School

  • Middle Or Junior School: LABAY MIDDLE SCHOOL
  • Middle Or Junior School District: 13 - Cypress-Fairbanks

Utilities

Equipment

  • Cooling: Central Air, Electric
  • Has Cooling: Yes
  • Heating: Central, Gas
  • Has Heating: Yes
  • Laundry Features: Washer Hookup, Electric Dryer Hookup
  • Sewer: Public Sewer
  • Water Source: Public

Frequently Asked Questions

How many bedrooms and bathrooms does this single-family home have?

There are 3 bedrooms and 2 bathrooms in this single-family home at 8638 Lake Crystal Drive.

What schools are nearby to 8638 Lake Crystal Drive?

Nearby schools include the FIEST ELEMENTARY SCHOOL, LABAY MIDDLE SCHOOL, and CYPRESS FALLS HIGH SCHOOL.

Does this single-family home have parking?

Yes, there are 2 parking spaces available for 8638 Lake Crystal Drive.

What are the annual taxes for 8638 Lake Crystal Drive?

Annual taxes for this single-family home are estimated at $5,405.

How does 8638 Lake Crystal Drive compare to other single-family homes in Copperfield?

This single-family home is listed 23% below the average price for single-family homes in Copperfield and has been on the market for 22 less days than the typical home in this area.

What building or home owners association is the single-family home part of?

This single-family home is part of the INFRAMARK home owners association.

What is the square footage on this single-family home?

According to the MLS, this listing is 1,685 sqft.

8638 Lake Crystal Drive is a 3-bedroom, 2-bath single-family home for sale in Houston TX 77095. On Prevu for 45 days at $249,000. This includes a recent price decrease of $3,000. This residence features 1,685 square feet of living space, located in Copperfield. The median listing price for single-family homes in this area is $317,500. Nearby schools include FIEST ELEMENTARY SCHOOL, LABAY MIDDLE SCHOOL, and CYPRESS FALLS HIGH SCHOOL. The home offers private outdoor space, dishwasher, air conditioning, parking, swimming pool, and washer/dryer. Browse more single-family home listings in Houston.

Based on information from Houston Realtors Information Service, Inc. and/or other sources. All data, including all measurements and calculations of area, is obtained from various sources and has not been, and will not be, verified by Prevu or the MLS. Information is provided exclusively for consumer's personal, non-commercial use and may not be used for any purpose other than to identify prospective properties consumer may be interested in purchasing.

Full MLS Disclaimers

Rebate estimate is indicative only and based on listing price and estimated buyer's agent commission paid by owner, if applicable. Final rebates are subject to Terms of Use and may vary due to final negotiated transaction terms.