Prevu by reAlpha
BuySellBlogBrowse Listings

8636 Edwin DriveLos Angeles, CA 90046

For Sale

$5,625,000

Smart Buyer Rebate $56,250

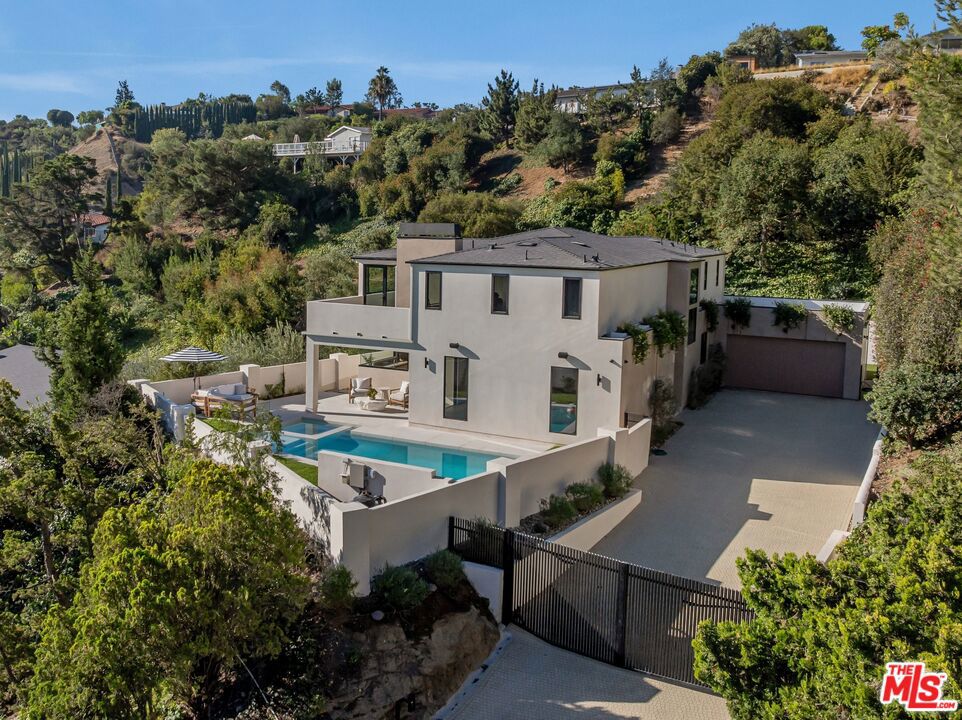
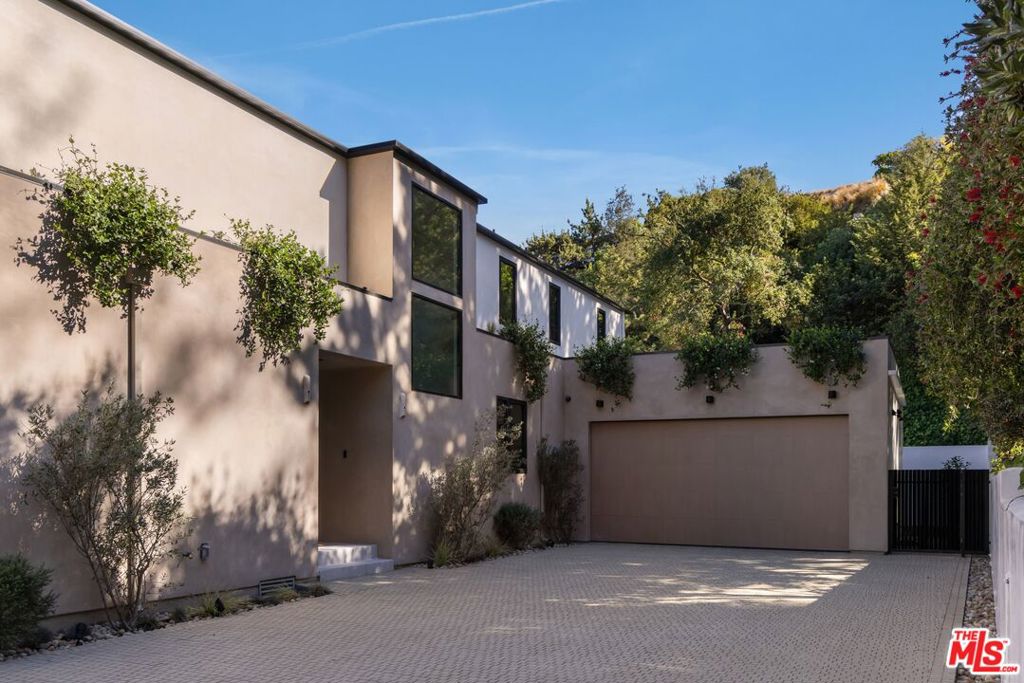
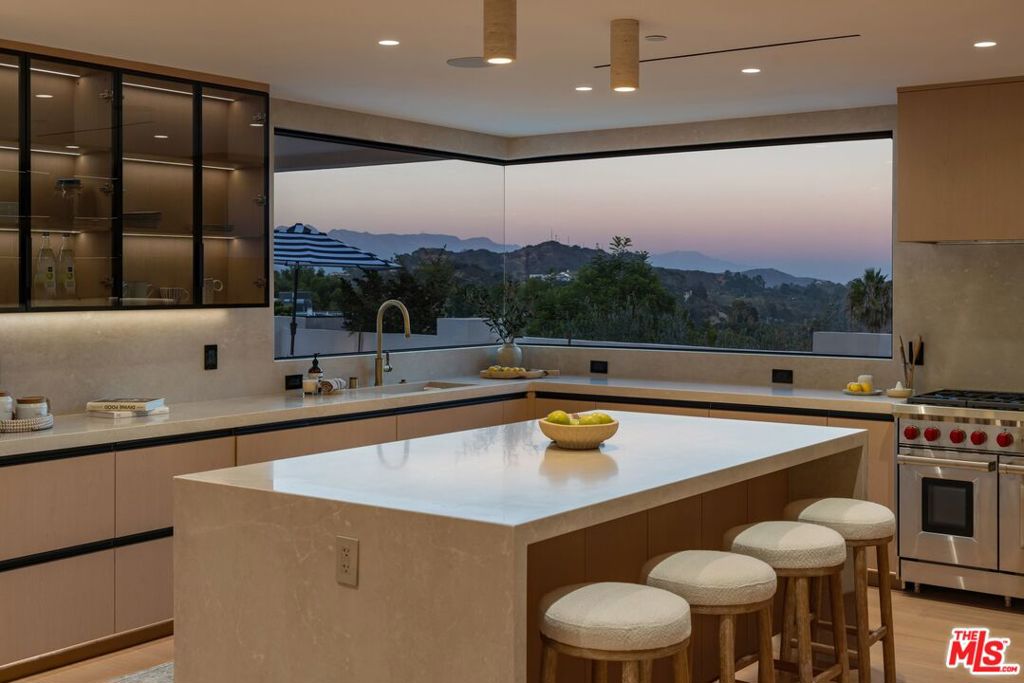
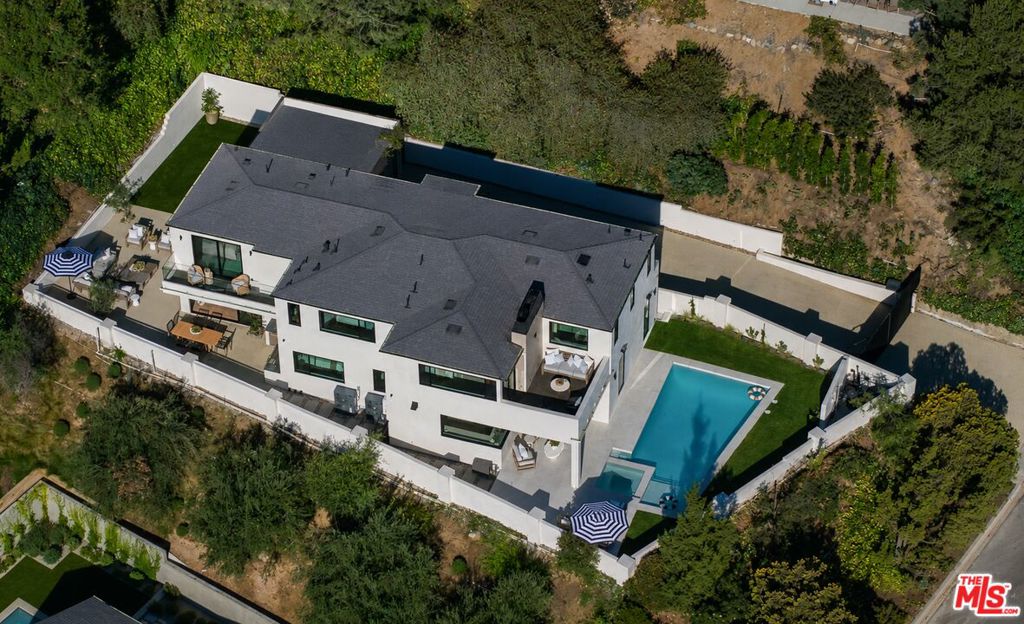
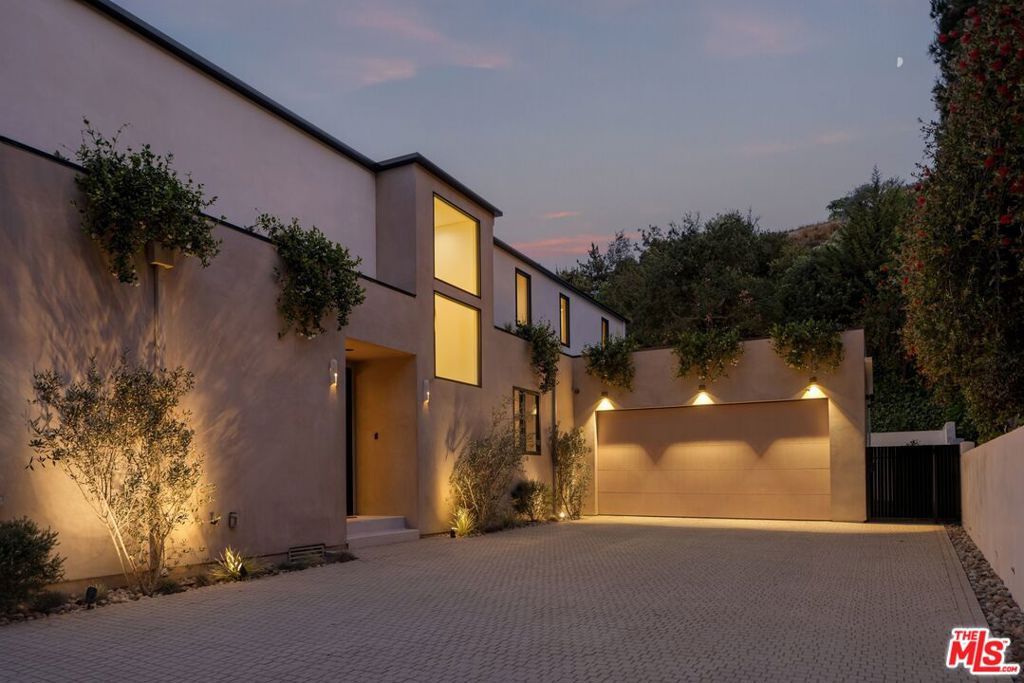
Extensively reimagined with a modern sensibility. From the moment you arrive through the private gates and make your way up the secluded drive, the setting feels both impressive and serene. A striking glass front door opens to sweeping canyon and mountain views, immediately connecting the home to its remarkable natural surroundings.The main living spaces unfold effortlessly, with the living room, dining area and kitchen flowing together in an open, sophisticated layout designed for modern living. Anchored by a fireplace, the living room opens directly to the lanai, pool and spa, where privacy, sunlight and expansive views create a spectacular backdrop for both everyday living and entertaining.At the heart of the home, the kitchen is beautifully appointed for serious cooking as well as gathering, with honed Botticino marble countertops, custom cabinetry, an eight-burner Wolf double-oven range and an oversized refrigerator. A generous center island provides the perfect place for casual meals, morning coffee or evenings spent with family and friends.The first floor offers tremendous versatility with an ensuite guest bedroom, office/den and a spacious family room complete with projector movie screening, wet bar and full bath. The family room opens seamlessly to another exceptional outdoor living environment featuring a fully equipped kitchen, dining area and lounge, all overlooking a large grassy lawn with plenty of room to play, entertain or simply relax.Upstairs are three additional ensuite bedrooms along with the private primary suite, a peaceful retreat with its own balcony, fireplace and beautiful views. The expansive primary bath is finished in rich stone and features a freestanding soaking tub, oversized shower and a beautifully designed walk-in closet sure to impress even the most devoted fashion enthusiast. Every bedroom includes an ensuite bath, built-in cabinetry, solid wood doors and washlet toilets, reflecting the quality and attention to detail found throughout the home.Fully gated and hedged for exceptional privacy, the grounds offer multiple places to gather, dine, play and unwind, all surrounded by nature with mountain, canyon and city views. Generous off-street parking and a two-car garage add everyday convenience, while Crestron smart-home technology provides seamless control of indoor and outdoor lighting, sound, security, WiFi, gates, garage and pool.Perfectly positioned in Laurel Hills with convenient access to both the Valley and West Hollywood, the home feels wonderfully removed while remaining close to everything. Highly regarded Wonderland Avenue Elementary and its LAUSD Gifted Magnet program are just blocks away, with TreePeople, miles of hiking trails, Mulholland Tennis Club and the studios on both sides of the hill all within easy reach.**Sophisticated yet inviting, private yet connected, this is a stunningly reimagined home designed to be lived in and enjoyed.**


Listed by Nancy Osborne

·

License #01859960

·

Serhant California, Inc

·

3107956600

Last updated September 15, 2026

·

Source: CRMLS #26874825

Listing Facts

  • TypeSingle-family
  • NeighborhoodHollywood Hills West
  • Bedrooms5
  • Bathrooms6.5
  • Days on Prevu8
  • Size4,110 sqft
  • Price per sqft$1,369

Amenities

  • Dishwasher
  • Washer/Dryer
  • Air Conditioning
  • Parking
  • Swimming Pool

Location

Mortgage Calculator

Listing History

09/07/2026
Listed by Serhant California, Inc
$5,625,000
  1. 09/07/2026$5,625,000
    Listed by Serhant California, Inc

Property Details for 8636 Edwin Drive

Exterior

Construction

  • Stories: 2
  • Stories Total: 2
  • Year Built: 1964
  • Architectural Style: Contemporary
  • Common Walls: No Common Walls

Features

  • Pool Features: Private, Heated, In Ground
  • Pool Private: Yes
  • View: Canyon, Hills

Measurements

  • Building Area Total: 4,110
  • Lot Size Acres: 0.36
  • Lot Size Area: 15,741
  • Lot Size Dimensions: 94,168
  • Lot Size Square Feet: 15,741
  • Lot Size Units: Square Feet

Financial

Taxes

  • Parcel Number: 5564008040

Interior

Features

  • Appliances: Dishwasher, Disposal, Microwave, Refrigerator, Vented Exhaust Fan, Dryer, Washer, Washer/Dryer Stacked
  • Fireplace Features: Living Room
  • Fireplace: Yes
  • Interior Features: Walk-In Closet(s)
  • Spa Features: In Ground
  • Spa: Yes

Measurements

  • Living Area: 4,110

Rooms

  • Bathrooms Full: 6
  • Bathrooms Half: 1
  • Bathrooms Total Integer: 7
  • Bedrooms Total: 5

Parking

Parking

  • Attached Garage: Yes
  • Garage Spaces: 2
  • Garage: Yes
  • Open Parking Spaces: 4
  • Parking Features: Attached, Garage, Paved
  • Parking Total: 4

Utilities

Equipment

  • Cooling: Central Air
  • Has Cooling: Yes
  • Heating: Central
  • Has Heating: Yes

Frequently Asked Questions

How many bedrooms and bathrooms does this single-family home have?

There are 5 bedrooms and 6.5 bathrooms in this single-family home at 8636 Edwin Drive.

Does this single-family home have parking?

Yes, there are 2 parking spaces available for 8636 Edwin Drive.

How does 8636 Edwin Drive compare to other single-family homes in Hollywood Hills West?

This single-family home is listed 24% below the average price for single-family homes in Hollywood Hills West and has been on the market for 97 less days than the typical home in this area.

What is the square footage on this single-family home?

According to the MLS, this listing is 4,110 sqft.

8636 Edwin Drive is a 5-bedroom, 6.5-bath single-family home for sale in Los Angeles CA 90046. Available on Prevu for 8 days at $5,625,000. This property features 4,110 square feet of living space, located in Hollywood Hills West. The median listing price for single-family homes in this area is $3,155,000. Property amenities include dishwasher, air conditioning, parking, swimming pool, and washer/dryer. Browse more single-family home listings in Los Angeles.

Based on information from California Regional Multiple Listing Service, Inc. and/or other sources. All data, including all measurements and calculations of area, is obtained from various sources and has not been, and will not be, verified by Prevu or the MLS. Information is provided exclusively for consumer's personal, non-commercial use and may not be used for any purpose other than to identify prospective properties consumer may be interested in purchasing.

Full MLS Disclaimers

Rebate estimate is indicative only and based on listing price and estimated buyer's agent commission paid by owner, if applicable. Final rebates are subject to Terms of Use and may vary due to final negotiated transaction terms.