

Prevu by reAlpha
BuySellBlogBrowse Listings

8631 131st StreetRichmond Hill, NY 11418

For Sale

$949,000

Smart Buyer Rebate $11,225

Back on the Market - Newly Vacant and Move-In Ready!

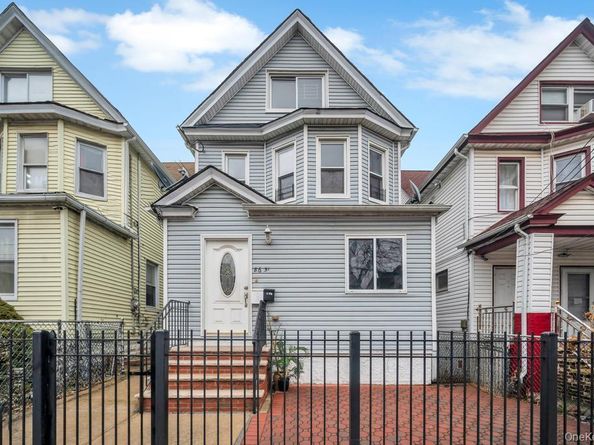
Welcome to 86-31 131st Street! A stunning two-family duplex, perfectly situated along the border of Kew Gardens and Richmond Hill. This exquisite MUST-SEE residence boasts a generous layout, featuring 4 spacious bedrooms, 3 elegantly appointed bathrooms, and a fully finished basement. This property has been meticulously maintained and thoughtfully renovated, rebuilt completely from the inside out. In 2012, full gut renovations transformed this duplex into a modern masterpiece including new plumbing, electrical, sprinkler systems, water main, roof, siding, and even front gate —ensuring peace of mind for years to come. Adding further value to this exceptional offering, the boiler, water heater and some stainless-steel appliances have also been newly updated in the last 1-4 years. As you enter through the foyer, you are greeted by an expansive living room bathed in natural light from large windows that create an inviting atmosphere. The seamless flow of hardwood floors throughout adds a touch of sophistication and warmth to every corner of this home. The heart of the home lies in the eat-in kitchens, with ample space to entertain. On the first floor, the kitchen not only offers functionality but also grants direct access to your own private backyard - a rare find in city living and ready for you to create your own oasis! Imagine hosting summer barbecues or enjoying quiet evenings under the stars in your spacious outdoor retreat. The lower level features its own entrance, leading to a versatile basement space that can be tailored to your needs. Separately, its spacious dedicated laundry area with washer, dryer and utility sink may be independently accessed by the entire duplex. This home is conveniently located near parks, schools, medical centers, shopping centers, and public transportation options that connect you effortlessly to the rest of the city.

Don’t miss out on this rare opportunity! Schedule your private tour today and experience firsthand the elegance and charm that awaits you.

Listed by Lily Fung

·

Keller Williams Legendary

·

718-501-2838

Last updated September 13, 2026

·

Source: OneKey #1045386

Listing Facts

  • TypeMulti-family
  • NeighborhoodKew Gardens
  • Bedrooms4
  • Bathrooms3
  • Days on Prevu14
  • Taxes$7,310/year

Location

Mortgage Calculator

Listing History

09/01/2026
Listed by Keller Williams Legendary
$949,000
  1. 09/01/2026$949,000
    Listed by Keller Williams Legendary

Estimated Closing Costs

Attorney Fees
$4,000
Title Insurance
$4,271
Bank Attorney
$1,500
Mortgage Recording Tax
$14,614
Other Closing Costs
$4,000
Total
$28,385

Estimated closing costs are based on the list price of $949,000 and a 20% downpayment. These estimates are for indicative purposes only. Actual closing costs may vary for each transaction. See the Closing Costs Calculator for calculations specific to your situation.

Property Details for 8631 131st Street

Exterior

Construction

  • Number Of Units Total: 2
  • Year Built: 1920
  • Construction Materials: Frame

Measurements

  • Building Area Total: 2,262
  • Building Area Units: Square Feet
  • Lot Size Acres: 0.05
  • Lot Size Square Feet: 2,500

Financial

Taxes

  • Parcel Number: 09283-0036
  • Tax Annual Amount: $7,310.00
  • Tax Assessed Value: $55,140.00
  • Tax Year: 2026

Interior

Features

  • Interior Features: Entrance Foyer, Natural Woodwork, Primary Bathroom, Master Downstairs, Washer/Dryer Hookup

Rooms

  • Basement: Finished, Full
  • Has Basement: Yes
  • Bathrooms Full: 3
  • Bathrooms Total Integer: 3
  • Bedrooms Total: 4

Parking

Parking

  • Parking Features: On Street

Schools

Elementary School

  • Elementary School: Contact Agent
  • Elementary School District: Contact Agent

High School

  • High School: Contact Agent
  • High School District: Contact Agent

Middle or Junior School

  • Middle Or Junior School: Call Listing Agent
  • Middle Or Junior School District: Contact Agent

Utilities

Equipment

  • Cooling: Wall/Window Unit(s)
  • Heating: Baseboard, Steam
  • Sewer: Public Sewer
  • Utilities: Electricity Connected, Natural Gas Connected, Sewer Connected, Water Connected
  • Water Source: Public

Frequently Asked Questions

How many bedrooms and bathrooms does this multi-family home have?

There are 4 bedrooms and 3 bathrooms in this multi-family home at 8631 131st Street.

What schools are nearby to 8631 131st Street?

Nearby schools include the Contact Agent Elementary School, Call Listing Agent Middle School, and Contact Agent High School.

What are the annual taxes for 8631 131st Street?

Annual taxes for this multi-family home are estimated at $7,310.

How does 8631 131st Street compare to other multi-family homes in Kew Gardens?

This multi-family home is listed 31% below the average price for multi-family homes in Kew Gardens and has been on the market for 76 less days than the typical home in this area.

8631 131st Street is a 4-bedroom, 3-bath multi-family home for sale in Richmond Hill NY 11418. On Prevu for 14 days at $949,000. This home is located in Kew Gardens. The median listing price for multi-family homes in this area is $329,000. Nearby schools include Contact Agent Elementary School, Call Listing Agent Middle School, and Contact Agent High School. Browse more multi-family home listings in Queens.

The data relating to real estate for sale on this website comes in part from the IDX Program of OneKey™ MLS. The source of the displayed data is either the property owner or public record provided by non-governmental third parties. It is believed to be reliable but not guaranteed. This information is provided exclusively for consumers’ personal, non-commercial use. Information Copyright 2026, OneKey™ MLS. All Rights Reserved.

Full MLS Disclaimers

Rebate estimate is indicative only and based on listing price and estimated buyer's agent commission paid by owner, if applicable. Final rebates are subject to Terms of Use and may vary due to final negotiated transaction terms.