

Prevu by reAlpha
BuySellBlogBrowse Listings

8624 Alophia DRAustin, TX 78739

For Sale

$725,000

Smart Buyer Rebate $7,250

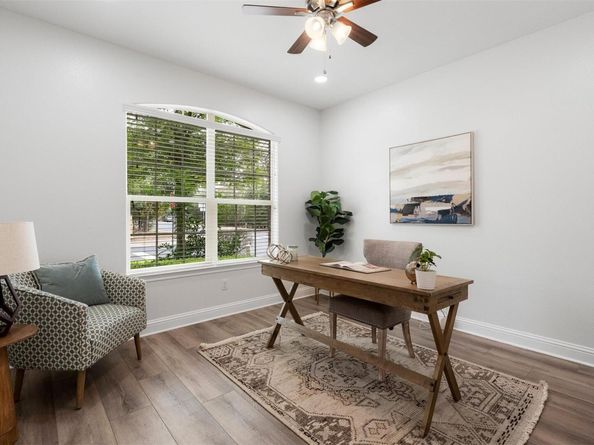
Life in Meridian means starting your morning walking down to Baldwin Elementary, spending afternoons at the neighborhood pool or hitting the greenbelt trails around the pond. Settled in 78739, this 4-bedroom + study, 2.5-bath, 2-story home gives you that rare balance of a tight-knit community with incredible proximity to Austin’s best spots. Over $50K in updates have been completed within the last 2 years, including a roof in July 2025, fresh whole-house and interior door paint and a fully remodeled kitchen in September 2026, an updated upstairs bathroom with a walk-in shower in 2025, one AC unit in summer 2024, and waterproof LVP flooring across the primary suite, office, staircase, and entire upper level. You are minutes from grabbing tacos at Torchy’s, catching a movie at Alamo Drafthouse, stocking up at the Circle C HEB, or teeing off at Grey Rock Golf Course, all while having easy routes to Downtown Austin and the airport. Walking through the front door, a dedicated office sits to your left, then leads past a formal dining area into a bright living room with two-story ceilings, a fireplace, and a wall of windows. The living room flows straight into the remodeled kitchen, with granite countertops, stainless appliances, a Bosch dishwasher, and an RO water filtration system. The main-floor primary suite offers a quiet retreat at the end of the day, complete with LVP flooring, its own mini-split AC system, and an ensuite with separate vanities, a soaking tub, and a separate shower. Upstairs, you'll find a game room, 3 secondary bedrooms and a fully remodeled bath. Additional upgrades include full-house LED lighting, smart light switches, a Rachio smart sprinkler system, a Wi-Fi camera surveillance system, an updated water heater, updated landscaping in summer 2026, and a garage with an EV charger. Outside, the large covered back patio acts as an outdoor living room overlooking a private yard with mature trees and an updated fence with postmaster steel posts.

Listed by Ashley Stucki

·

License #586868

·

Ashley Austin Homes

·

(512) 217-6103

Last updated October 29, 2026

·

Source: ACTRIS #9088118

Listing Facts

  • TypeSingle-family
  • NeighborhoodCircle C Ranch
  • Bedrooms4
  • Bathrooms3
  • Days on Prevu29
  • HOA/Maint. Fees$62/month
  • Taxes$13,248.7/year
  • Size2,813 sqft
  • Price per sqft$258

Amenities

  • Dishwasher
  • Private Outdoor Space
  • Air Conditioning
  • Parking
  • Swimming Pool

Location

Mortgage Calculator

Listing History

10/16/2026
Price Decreased
$725,000
10/02/2026
Listed by Ashley Austin Homes
$735,000
  1. 10/16/2026$725,000
    Price Decreased
  2. 10/02/2026$735,000
    Listed by Ashley Austin Homes

Property Details for 8624 Alophia DR

Association

Amenities

  • Community Features: Common Grounds, Curbs, Park, Picnic Area, Planned Social Activities, Playground, Pool, Sidewalks

Fees

  • Association Fee: $62.00 Monthly
  • Association Fee Includes: Common Area Maintenance

General

  • Association Name: Meridian

Exterior

Construction

  • Property Condition: Resale
  • Roof: Composition
  • Window Features: Blinds, Screens
  • Year Built: 2011
  • Construction Materials: Brick, Hardi Plank Type, Stone
  • Exterior Features: Exterior Steps, Private Yard

Features

  • Direction Faces: NE
  • Fencing: Wood
  • Patio And Porch Features: Covered, Patio

Measurements

  • Lot Features: Back Yard, Corner Lot, Front Yard, Landscaped, Sprinkler - Automatic, Trees-Large (Over 40 Ft), Trees-Medium (20 Ft - 40 Ft)
  • Lot Size Acres: 0.14
  • Lot Size Area: 0
  • Lot Size Square Feet: 6,429

Financial

Taxes

  • Parcel Number: 04265517340000
  • Tax Annual Amount: $13,248.70
  • Tax Assessed Value: $647,388.00
  • Tax Year: 2025

Interior

Features

  • Appliances: Built-In Oven(s), Dishwasher, Disposal, Gas Cooktop, Stainless Steel Appliance(s), Gas Water Heater, Water Purifier
  • Fireplace Features: Living Room
  • Fireplaces Total: 1
  • Flooring: Tile, Vinyl
  • Interior Features: Breakfast Bar, Ceiling Fan(s), High Ceilings, Granite Counters, Crown Molding, Double Vanity, Electric Dryer Hookup, Eat-in Kitchen, Entrance Foyer, French Doors, Interior Steps, Kitchen Island, Multiple Dining Areas, Multiple Living Areas, Open Floorplan, Pantry, Primary Bedroom On Main, Recessed Lighting, Soaking Tub, Study/Home Office, Walk-In Closet(s), Washer Hookup

Measurements

  • Living Area: 2,813
  • Living Area Source: Public Records

Rooms

  • Bathrooms Full: 2
  • Bathrooms Half: 1
  • Bathrooms Total Integer: 3
  • Bedrooms Total: 4
  • Main Level Bedrooms: 1

Other

Location

  • Subdivision Name: Meridian
  • Tax Block: J
  • Tax Lot: 34

Parking

Parking

  • Attached Garage: Yes
  • Covered Spaces: 2
  • Garage Spaces: 2
  • Garage: Yes
  • Parking Features: Attached, Door-Single, Driveway, Electric Vehicle Charging Station(s), Garage Faces Front, Inside Entrance, Kitchen Level
  • Parking Total: 4

Schools

Elementary School

  • Elementary School: Baldwin
  • Elementary School District: Austin ISD

High School

  • High School: Bowie
  • High School District: Austin ISD

Middle or Junior School

  • Middle Or Junior School: Gorzycki
  • Middle Or Junior School District: Austin ISD

Utilities

Equipment

  • Cooling: Ceiling Fan(s), Central Air, Wall/Window Unit(s)
  • Heating: Central
  • Laundry Features: Electric Dryer Hookup, Washer Hookup
  • Sewer: Public Sewer
  • Utilities: Electricity Available, Natural Gas Available, Sewer Available, Water Available
  • Water Source: Public

Frequently Asked Questions

How many bedrooms and bathrooms does this single-family home have?

There are 4 bedrooms and 3 bathrooms in this single-family home at 8624 Alophia DR.

What schools are nearby to 8624 Alophia DR?

Nearby schools include the Baldwin Elementary School, Gorzycki Middle School, and Bowie High School.

Does this single-family home have parking?

Yes, there are 2 parking spaces available for 8624 Alophia DR.

What are the annual taxes for 8624 Alophia DR?

Annual taxes for this single-family home are estimated at $13,248.

How does 8624 Alophia DR compare to other single-family homes in Circle C Ranch?

This single-family home is listed 17% below the average price for single-family homes in Circle C Ranch and has been on the market for 28 less days than the typical home in this area.

What building or home owners association is the single-family home part of?

This single-family home is part of the Meridian home owners association.

What is the square footage on this single-family home?

According to the MLS, this listing is 2,813 sqft.

8624 Alophia DR is a 4-bedroom, 3-bath single-family home for sale in Austin TX 78739. Listed on Prevu for 29 days at $725,000. This includes a recent price decrease of $10,000. This residence features 2,813 square feet of living space, located in Circle C Ranch. The median listing price for single-family homes in this area is $789,250. Nearby schools include Baldwin Elementary School, Gorzycki Middle School, and Bowie High School. Additional amenities include private outdoor space, dishwasher, air conditioning, parking, and swimming pool. Explore more single-family home listings in Austin.

Based on information from ACTRIS and/or other sources. All data, including all measurements and calculations of area, is obtained from various sources and has not been, and will not be, verified by Prevu or the MLS. Information is provided exclusively for consumer's personal, non-commercial use and may not be used for any purpose other than to identify prospective properties consumer may be interested in purchasing.

Full MLS Disclaimers

Rebate estimate is indicative only and based on listing price and estimated buyer's agent commission paid by owner, if applicable. Final rebates are subject to Terms of Use and may vary due to final negotiated transaction terms.