

Prevu by reAlpha
BuySellBlogBrowse Listings

8612 Stillwood LNAustin, TX 78757

For Sale

$725,000

Smart Buyer Rebate $7,250

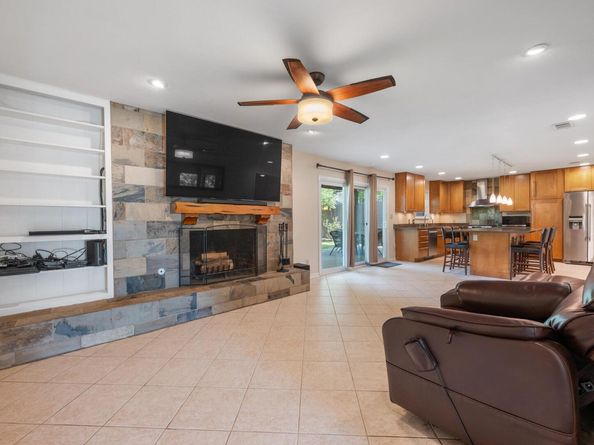
Welcome home to 8612 Stillwood! This updated north Allandale area home is tucked away beneath soaring 50-foot Red Oaks on a beautiful and quiet street in one of the most conveniently located neighborhoods in town. The amazing and updated kitchen is loaded with expansive granite counters, tons of cabinet space, counter depth fridge, soft close drawers and pantry storage, The huge island is great for dining, preparing food, or entertaining guests. The large master suite offers a huge walk-in shower with natural stone and designer hardware. Large secondary bedrooms offer ample room for family or home office. Beautiful wood floors, updated windows and tons of natural light. Step out back into your private oasis with an amazing vaulted patio with plenty of room for outdoor dining and entertaining complete with professionally planted and maturing pine trees. The central location is close enough to walk to many local dining favorites like Waterloo Ice House, P Terry's, Desano Pizza or even to the Austin FC soccer stadium. Zoned for Anderson High School and walking distance to Pillow Elementary. Don't miss this opportunity.

Listed by John Brandon Faught

·

License #583493

·

Compass RE Texas, LLC

·

(512) 791-5209

Last updated September 08, 2026

·

Source: ACTRIS #7204946

Listing Facts

  • TypeSingle-family
  • NeighborhoodNorth Shoal Creek
  • Bedrooms3
  • Bathrooms2
  • Days on Prevu18
  • Taxes$11,242.49/year
  • Size1,808 sqft
  • Price per sqft$401

Amenities

  • Dishwasher
  • Private Outdoor Space
  • Air Conditioning
  • Parking
  • Swimming Pool

Location

Mortgage Calculator

Listing History

08/28/2026
Listed by Compass RE Texas, LLC
$725,000
  1. 08/28/2026$725,000
    Listed by Compass RE Texas, LLC

Property Details for 8612 Stillwood LN

Association

Amenities

  • Community Features: Google Fiber, Park, Playground

Exterior

Construction

  • Property Condition: Resale
  • Roof: Composition, Shingle
  • Window Features: Window Treatments
  • Year Built: 1969
  • Construction Materials: Wood Siding, Stone
  • Exterior Features: Lighting, Private Yard

Features

  • Direction Faces: SE
  • Fencing: Back Yard, Fenced, Privacy, Wood
  • Patio And Porch Features: Covered, Patio
  • View: Neighborhood

Measurements

  • Lot Features: Back Yard, Curbs, Front Yard, Interior Lot, Landscaped, Public Maintained Road, Trees-Large (Over 40 Ft), Trees-Medium (20 Ft - 40 Ft)
  • Lot Size Acres: 0.19
  • Lot Size Area: 0
  • Lot Size Square Feet: 8,581

Financial

Taxes

  • Parcel Number: 02440710050000
  • Tax Annual Amount: $11,242.49
  • Tax Assessed Value: $549,356.00
  • Tax Year: 2026

Interior

Features

  • Appliances: Dishwasher, Disposal, Exhaust Fan, Gas Range, Refrigerator, Stainless Steel Appliance(s), Gas Water Heater
  • Fireplace Features: Family Room
  • Fireplaces Total: 1
  • Flooring: Carpet, Tile, Wood
  • Interior Features: Bookcases, Breakfast Bar, Built-in Features, Ceiling Fan(s), Granite Counters, Electric Dryer Hookup, Eat-in Kitchen, High Speed Internet, Kitchen Island, Multiple Dining Areas, Multiple Living Areas, No Interior Steps, Open Floorplan, Primary Bedroom On Main, Recessed Lighting, Storage, Walk-In Closet(s), Washer Hookup

Measurements

  • Living Area: 1,808
  • Living Area Source: Public Records

Rooms

  • Bathrooms Full: 2
  • Bathrooms Total Integer: 2
  • Bedrooms Total: 3
  • Main Level Bedrooms: 3

Other

Location

  • Subdivision Name: Northwest Terrace Sec 02
  • Tax Block: H
  • Tax Lot: 5

Parking

Parking

  • Attached Garage: Yes
  • Covered Spaces: 2
  • Garage Spaces: 2
  • Garage: Yes
  • Parking Features: Attached, Door-Single, Driveway, Garage, Garage Faces Front
  • Parking Total: 4

Schools

Elementary School

  • Elementary School: Pillow
  • Elementary School District: Austin ISD

High School

  • High School: Anderson
  • High School District: Austin ISD

Middle or Junior School

  • Middle Or Junior School: Burnet (Austin ISD)
  • Middle Or Junior School District: Austin ISD

Utilities

Equipment

  • Cooling: Central Air
  • Heating: Central
  • Laundry Features: Electric Dryer Hookup, Washer Hookup
  • Sewer: Public Sewer
  • Utilities: Cable Available, Electricity Connected, Internet-Fiber, Natural Gas Available, Sewer Connected, Water Connected
  • Water Source: Public

Frequently Asked Questions

How many bedrooms and bathrooms does this single-family home have?

There are 3 bedrooms and 2 bathrooms in this single-family home at 8612 Stillwood LN.

What schools are nearby to 8612 Stillwood LN?

Nearby schools include the Pillow Elementary School, Burnet (Austin ISD) Middle School, and Anderson High School.

Does this single-family home have parking?

Yes, there are 2 parking spaces available for 8612 Stillwood LN.

What are the annual taxes for 8612 Stillwood LN?

Annual taxes for this single-family home are estimated at $11,242.

How does 8612 Stillwood LN compare to other single-family homes in North Shoal Creek?

This single-family home is listed 13% above the average price for single-family homes in North Shoal Creek and has been on the market for 51 less days than the typical home in this area.

What is the square footage on this single-family home?

According to the MLS, this listing is 1,808 sqft.

8612 Stillwood LN is a 3-bedroom, 2-bath single-family home for sale in Austin TX 78757. On Prevu for 18 days at $725,000. This residence features 1,808 square feet of living space, located in North Shoal Creek. The median listing price for single-family homes in this area is $225,000. Nearby schools include Pillow Elementary School, Burnet (Austin ISD) Middle School, and Anderson High School. Additional amenities include private outdoor space, dishwasher, air conditioning, parking, and swimming pool. Explore more single-family home listings in Austin.

Based on information from ACTRIS and/or other sources. All data, including all measurements and calculations of area, is obtained from various sources and has not been, and will not be, verified by Prevu or the MLS. Information is provided exclusively for consumer's personal, non-commercial use and may not be used for any purpose other than to identify prospective properties consumer may be interested in purchasing.

Full MLS Disclaimers

Rebate estimate is indicative only and based on listing price and estimated buyer's agent commission paid by owner, if applicable. Final rebates are subject to Terms of Use and may vary due to final negotiated transaction terms.