

Prevu by reAlpha
BuySellBlogBrowse Listings

8610 Brittania Way Dallas, Texas 75243

For Sale

$450,000

Smart Buyer Rebate $4,500

Set alongside an expansive greenbelt, this end unit townhome features a rare sense of privacy and openness in the heart of Lake Highlands. Natural light fills the spacious interior, where the living and dining areas flow into the eat in kitchen, creating an inviting space for everyday living and entertaining.

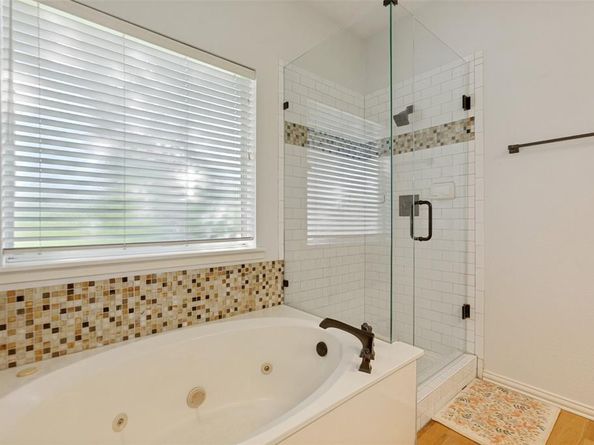
The first floor primary suite includes a large walk in closet, spacious bath with a jetted tub and separate shower, and access to a private patio surrounded by mature trees. Upstairs, a second living area provides flexibility for a game room, home office or lounge, along with three additional bedrooms, including one with an en suite bath, and another full bath.

A turfed side yard allows for easy, low maintenance outdoor living, while a decked attic and under stair area provide ample storage. Recent improvements include a new refrigerator and washing machine in 2024, downstairs HVAC system in 2025 and upstairs HVAC system in 2026. Additional updates include the roof, exterior siding and interior and exterior paint. With its greenbelt setting, generous living spaces and versatile floor plan, this Lake Highlands home is a rare find.

Listed by Susie Thompson

·

Allie Beth Allman & Assoc.

·

214-354-8866

Last updated September 15, 2026

·

Source: NTREIS #21383456

Listing Facts

  • TypeSingle-family
  • NeighborhoodLake Highlands
  • Bedrooms4
  • Bathrooms4
  • Days on PrevuNew Today
  • HOA/Maint. Fees$434/month
  • Size2,124 sqft
  • Price per sqft$212

Amenities

  • Dishwasher
  • Private Outdoor Space
  • Washer/Dryer
  • Pets Allowed
  • Air Conditioning

Location

Mortgage Calculator

Listing History

09/15/2026
Listed by Allie Beth Allman & Assoc.
$450,000
  1. 09/15/2026$450,000
    Listed by Allie Beth Allman & Assoc.

Property Details for 8610 Brittania Way

Association

Amenities

  • Community Features: Club House, Community Pool, Community Sprinkler, Greenbelt, Sidewalks

Fees

  • Association Fee: $434.00 Monthly
  • Association Fee Includes: Front Yard Maintenance, Full Use Of Facilities, Insurance, Maintenance Grounds, Maintenance Structure, Management Fees

Exterior

Construction

  • Property Attached: Yes
  • Roof: Composition, Shingle
  • Year Built: 1993
  • Year Built Details: Preowned
  • Architectural Style: Traditional
  • Construction Materials: Frame
  • Exterior Features: Rain Gutters

Features

  • Fencing: Metal, Wood, Wrought Iron
  • Patio And Porch Features: Deck, Patio

Measurements

  • Lot Features: Adjacent To Greenbelt, Corner Lot, Landscaped, Sprinkler System, Subdivision
  • Lot Size Acres: 0.08
  • Lot Size Area: 0
  • Lot Size Dimensions: 36,108
  • Lot Size Source: Public Records
  • Lot Size Square Feet: 3,571
  • Lot Size Units: Acres

Financial

Taxes

  • Parcel Number: 0081020D000400000

Interior

Features

  • Appliances: Dishwasher, Disposal, Dryer, Electric Cooktop, Electric Oven, Electric Range, Double Oven, Refrigerator, Vented Exhaust Fan, Washer
  • Fireplace Features: Wood Burning
  • Fireplaces Total: 1
  • Flooring: Laminate, Tile, Wood
  • Interior Features: Cable TV Available, Decorative Lighting, Eat-in Kitchen, Granite Counters, High Speed Internet Available, Loft, Open Floorplan, Pantry, Vaulted Ceiling(s), Walk-In Closet(s)

Measurements

  • Living Area: 2,124

Rooms

  • Bathrooms Full: 3
  • Bathrooms Half: 1
  • Bathrooms Total Integer: 4
  • Bedrooms Total: 4

Other

Location

  • Subdivision Name: Copperfield Add
  • Tax Block: D8102
  • Tax Lot: 40

Parking

Parking

  • Attached Garage: Yes
  • Covered Spaces: 2
  • Garage Spaces: 2
  • Garage: Yes
  • Parking Features: Driveway, Enclosed, Garage, Garage Double Door, Garage Faces Front, On Street

Schools

Elementary School

  • Elementary School: Skyview

Utilities

Equipment

  • Cooling: Ceiling Fan(s), Central Air, Electric, Zoned
  • Heating: Central, Electric, Heat Pump, Zoned
  • Laundry Features: Electric Dryer Hookup, Utility Room, Full Size W/D Area, Washer Hookup
  • Utilities: City Sewer, City Water

Frequently Asked Questions

How many bedrooms and bathrooms does this single-family home have?

There are 4 bedrooms and 4 bathrooms in this single-family home at 8610 Brittania Way .

What schools are nearby to 8610 Brittania Way ?

Nearby schools include the Skyview Elementary School.

Does this single-family home have parking?

Yes, there are 2 parking spaces available for 8610 Brittania Way .

How does 8610 Brittania Way compare to other single-family homes in Lake Highlands?

This single-family home is listed 39% below the average price for single-family homes in Lake Highlands and has been on the market for 91 less days than the typical home in this area.

What is the square footage on this single-family home?

According to the MLS, this listing is 2,124 sqft.

8610 Brittania Way is a 4-bedroom, 4-bath single-family home for sale in Dallas Texas 75243. Listed on Prevu for 0 days at $450,000. This home features 2,124 square feet of living space, located in Lake Highlands. The median listing price for single-family homes in this area is $409,900. Nearby schools include Skyview Elementary School. Property amenities include private outdoor space, dishwasher, pets allowed, air conditioning, and washer/dryer. Explore more single-family home listings in Dallas.

Based on information from NTREIS and/or other sources. All data, including all measurements and calculations of area, is obtained from various sources and has not been, and will not be, verified by Prevu or the MLS. Information is provided exclusively for consumer's personal, non-commercial use and may not be used for any purpose other than to identify prospective properties consumer may be interested in purchasing.

Full MLS Disclaimers

Rebate estimate is indicative only and based on listing price and estimated buyer's agent commission paid by owner, if applicable. Final rebates are subject to Terms of Use and may vary due to final negotiated transaction terms.