

Prevu by reAlpha
BuySellBlogBrowse Listings

8609 Grassland Drive McKinney, Texas 75070

For Sale

$425,000

Smart Buyer Rebate $4,250

Move-In Ready, Low-Maintenance Living, Resort-Style Community, Frisco ISD.

Welcome to effortless, lock-and-leave living in this beautifully maintained one-story home! Freshly painted and spotless inside, this light and bright residence offers a low-maintenance lifestyle in a desirable community where lawn care is included, along with access to a resort-style pool, clubhouse and fitness center.

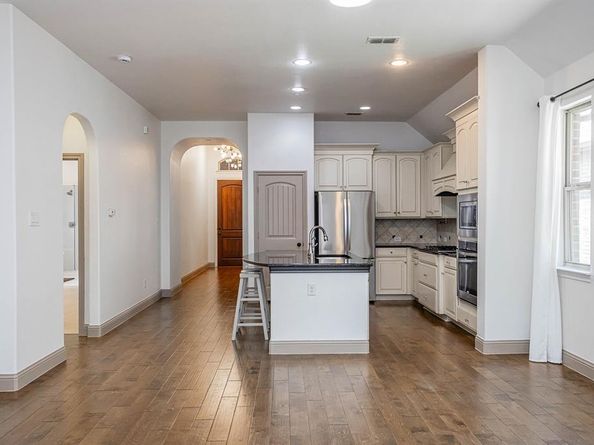
Inside, you’ll find beautiful hardwood floors throughout—no carpet anywhere! An abundance of windows fills the home with natural light, creating a warm and inviting atmosphere. The spacious kitchen opens seamlessly to the main living area, featuring a striking Austin stone accent wall and wood-burning fireplace—the perfect setting for relaxing or entertaining. The kitchen is designed for both everyday living and hosting, with a large island, gas cooktop, stainless steel appliances, light-colored cabinetry and granite countertops.

The private primary suite offers plenty of space and a nicely appointed bath with a frameless glass shower, freestanding soaking tub and generous walk-in closet. A separate study provides flexibility and could easily serve as a third bedroom if desired.

Step outside to the charming covered patio, perfect for grilling or enjoying a morning coffee, with a grassy area providing room for pets. Conveniently located with quick access to 121, this home combines comfort, convenience and easy living in one exceptional package.

Listed by Scott Schueler

·

Keller Williams Realty DPR

·

972-732-6000

Last updated September 14, 2026

·

Source: NTREIS #21386133

Listing Facts

  • TypeCondo
  • NeighborhoodCraig Ranch
  • Bedrooms2
  • Bathrooms2
  • Days on Prevu1
  • HOA/Maint. Fees$440/month
  • Size1,705 sqft
  • Price per sqft$249

Amenities

  • Dishwasher
  • Private Outdoor Space
  • Washer/Dryer
  • Pets Allowed
  • Air Conditioning
  • Parking
  • Swimming Pool
  • Fitness Center

Location

Mortgage Calculator

Listing History

09/14/2026
Listed by Keller Williams Realty DPR
$425,000
  1. 09/14/2026$425,000
    Listed by Keller Williams Realty DPR

Property Details for 8609 Grassland Drive

Association

Amenities

  • Community Features: Club House, Community Pool, Community Sprinkler, Fitness Center, Pool

Fees

  • Association Fee: $440.00 Monthly
  • Association Fee Includes: Back Yard Maintenance, Front Yard Maintenance, Full Use Of Facilities, Maintenance Grounds, Management Fees

Exterior

Construction

  • Roof: Composition
  • Window Features: Window Coverings
  • Year Built: 2014
  • Construction Materials: Brick, Stone Veneer
  • Exterior Features: Covered Patio/Porch, Rain Gutters

Features

  • Fencing: Wrought Iron
  • Patio And Porch Features: Covered, Rear Porch

Measurements

  • Lot Features: Interior Lot, Subdivision, Undivided
  • Lot Size Acres: 0.12
  • Lot Size Area: 0
  • Lot Size Square Feet: 5,227
  • Lot Size Units: Acres

Financial

Taxes

  • Parcel Number: R1018903786091

Interior

Features

  • Appliances: Dishwasher, Disposal, Dryer, Gas Cooktop, Gas Water Heater, Microwave, Plumbed For Gas In Kitchen, Refrigerator, Washer
  • Fireplace Features: Gas Starter, Wood Burning
  • Fireplaces Total: 1
  • Flooring: Luxury Vinyl Plank, Wood
  • Interior Features: Built-in Features, Cable TV Available, Cathedral Ceiling(s), Decorative Lighting, Eat-in Kitchen, Granite Counters, High Speed Internet Available, Kitchen Island, Open Floorplan, Vaulted Ceiling(s), Walk-In Closet(s)

Measurements

  • Living Area: 1,705

Rooms

  • Bathrooms Full: 2
  • Bathrooms Total Integer: 2
  • Bedrooms Total: 2

Other

Location

  • Subdivision Name: Retreat At Craig Ranch The
  • Tax Block: 37

Parking

Parking

  • Attached Garage: Yes
  • Covered Spaces: 2
  • Garage Spaces: 2
  • Garage: Yes
  • Parking Features: Alley Access, Covered, Driveway, Garage, Private

Schools

Elementary School

  • Elementary School: Comstock

Utilities

Equipment

  • Cooling: Central Air
  • Heating: Central
  • Laundry Features: Electric Dryer Hookup, Full Size W/D Area, Dryer Hookup, Washer Hookup
  • Utilities: Alley, Cable Available, City Sewer, City Water, Concrete, Curbs, Electricity Connected, Sidewalk

Frequently Asked Questions

How many bedrooms and bathrooms does this condo have?

There are 2 bedrooms and 2 bathrooms in this condo at 8609 Grassland Drive .

What schools are nearby to 8609 Grassland Drive ?

Nearby schools include the Comstock Elementary School.

Does this condo have parking?

Yes, there are 2 parking spaces available for 8609 Grassland Drive .

Are pets allowed at 8609 Grassland Drive ?

Yes, 8609 Grassland Drive allows pets.

How does 8609 Grassland Drive compare to other condos in Craig Ranch?

This condo is listed 1% below the average price for condos in Craig Ranch and has been on the market for 74 less days than the typical home in this area.

What building or home owners association is the condo part of?

This condo is in the Retreat at Craig Ranch building.

What is the square footage on this condo?

According to the MLS, this listing is 1,705 sqft.

8609 Grassland Drive is a 2-bedroom, 2-bath condo for sale in McKinney Texas 75070. Available on Prevu for 1 days at $425,000. This home features 1,705 square feet of living space, located in Craig Ranch. The median listing price for condos in this area is $542,450. Nearby schools include Comstock Elementary School. The home offers private outdoor space, dishwasher, pets allowed, air conditioning, fitness center, parking, swimming pool, and washer/dryer. View other condo listings in McKinney.

Based on information from NTREIS and/or other sources. All data, including all measurements and calculations of area, is obtained from various sources and has not been, and will not be, verified by Prevu or the MLS. Information is provided exclusively for consumer's personal, non-commercial use and may not be used for any purpose other than to identify prospective properties consumer may be interested in purchasing.

Full MLS Disclaimers

Rebate estimate is indicative only and based on listing price and estimated buyer's agent commission paid by owner, if applicable. Final rebates are subject to Terms of Use and may vary due to final negotiated transaction terms.