

Prevu by reAlpha
BuySellBlogBrowse Listings

8608 Crest Ridge CIRAustin, TX 78750

For Sale

$895,000

Smart Buyer Rebate $8,950

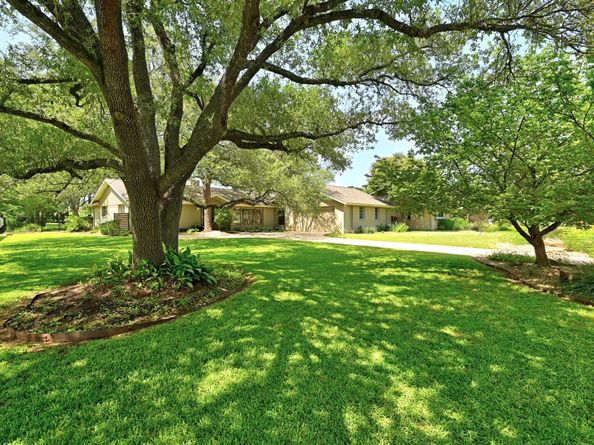
The huge (see plat map) backyard of this beautiful home overlooks the 18th hole at the Balcones Country Club and features a very large, inviting swimming pool. Within walking distance of the golf course Clubhouse. Gorgeous windows admit great light into this home, front and back. An oversized bedroom with built- in storage and a view of the backyard could be a fantastic studio or home office. The side-entry garage allows a striking view of the front of the home. There are 2 hidden closets in this home--can you find them? And don't miss the workshop in the garage--with a shop sink. The garage also has great natural light--with 3 windows. Easy access to Hwy. 183, Hwy. 620, the Arboretum, and much retail for shopping and restaurants in the area. Pedernales Electric is the electricity provider. Exceptional location just around the corner from the Balcones Country Club clubhouse. This well-maintained home with mother-in-law floor plan, golf course view, and a large pool make it very desirable. Do not miss this!

Listed by Tom White

·

License #509124

·

Keller Williams Realty

·

(512) 346-3550

Last updated October 30, 2026

·

Source: ACTRIS #6201254

Listing Facts

  • TypeSingle-family
  • NeighborhoodAnderson Mill
  • Bedrooms3
  • Bathrooms2
  • Days on Prevu131
  • HOA/Maint. Fees$50/annual
  • Taxes$15,335.17/year
  • Size2,382 sqft
  • Price per sqft$376

Amenities

  • Dishwasher
  • Private Outdoor Space
  • Washer/Dryer
  • Air Conditioning
  • Parking
  • Swimming Pool

Location

Mortgage Calculator

Listing History

10/21/2026
Price Decreased
$895,000
09/25/2026
Price Decreased
$935,000
08/04/2026
Price Decreased
$945,000
06/22/2026
Listed by Keller Williams Realty
$995,000
  1. 10/21/2026$895,000
    Price Decreased
  2. 09/25/2026$935,000
    Price Decreased
  3. 08/04/2026$945,000
    Price Decreased
  4. 06/22/2026$995,000
    Listed by Keller Williams Realty

Property Details for 8608 Crest Ridge CIR

Association

Amenities

  • Community Features: Clubhouse, Golf, High Speed Internet, Sport Court(s)/Facility, Street Lights

Fees

  • Association Fee: $50.00 Annually
  • Association Fee Includes: See Remarks

General

  • Association Name: Balcones Village / Spicewood (BV/S)

Exterior

Construction

  • Property Condition: Resale
  • Roof: Asbestos Shingle
  • Window Features: Drapes, Shutters
  • Year Built: 1972
  • Construction Materials: Brick, Wood Siding
  • Exterior Features: Garden, Gas Grill

Features

  • Direction Faces: SE
  • Fencing: Back Yard, Gate, Perimeter
  • Patio And Porch Features: Covered, Deck, Rear Porch
  • Pool Features: Diving Board, Fenced, Outdoor Pool
  • Pool Private: Yes
  • View: Garden, Golf Course, Trees/Woods

Measurements

  • Lot Features: Public Maintained Road
  • Lot Size Acres: 0.43
  • Lot Size Area: 0
  • Lot Size Square Feet: 19,131

Financial

Taxes

  • Parcel Number: 01681102010000
  • Tax Annual Amount: $15,335.17
  • Tax Assessed Value: $846,764.00
  • Tax Year: 2026

Interior

Features

  • Appliances: Built-In Electric Range, Built-In Oven(s), Dishwasher, Disposal, Dryer, Microwave, Plumbed For Ice Maker, Range, RNGHD, Refrigerator, Free-Standing Refrigerator, Washer
  • Fireplace Features: Gas Starter, Great Room, Living Room, Wood Burning
  • Fireplaces Total: 1
  • Flooring: Carpet, Tile, Wood
  • Interior Features: Breakfast Bar, Built-in Features, Ceiling Fan(s), Vaulted Ceiling(s), French Doors, In-Law Floorplan, Multiple Dining Areas, Open Floorplan, Primary Bedroom On Main, Recessed Lighting

Measurements

  • Living Area: 2,382
  • Living Area Source: Public Records

Rooms

  • Bathrooms Full: 2
  • Bathrooms Total Integer: 2
  • Bedrooms Total: 3
  • Main Level Bedrooms: 3

Other

Location

  • Subdivision Name: Balcones Village
  • Tax Lot: 33

Parking

Parking

  • Covered Spaces: 2
  • Garage Spaces: 2
  • Garage: Yes
  • Parking Features: Driveway, Garage, Off Street, Paved
  • Parking Total: 5

Schools

Elementary School

  • Elementary School: Spicewood
  • Elementary School District: Round Rock ISD

High School

  • High School: Westwood
  • High School District: Round Rock ISD

Middle or Junior School

  • Middle Or Junior School: Canyon Vista
  • Middle Or Junior School District: Round Rock ISD

Utilities

Equipment

  • Cooling: Ceiling Fan(s), Central Air
  • Heating: Central
  • Sewer: Public Sewer
  • Utilities: Cable Available, Electricity Connected, Sewer Connected, Water Connected
  • Water Source: Public

Frequently Asked Questions

How many bedrooms and bathrooms does this single-family home have?

There are 3 bedrooms and 2 bathrooms in this single-family home at 8608 Crest Ridge CIR.

What schools are nearby to 8608 Crest Ridge CIR?

Nearby schools include the Spicewood Elementary School, Canyon Vista Middle School, and Westwood High School.

Does this single-family home have parking?

Yes, there are 2 parking spaces available for 8608 Crest Ridge CIR.

What are the annual taxes for 8608 Crest Ridge CIR?

Annual taxes for this single-family home are estimated at $15,335.

How does 8608 Crest Ridge CIR compare to other single-family homes in Anderson Mill?

This single-family home is listed 12% above the average price for single-family homes in Anderson Mill and has been on the market for 60 more days than the typical home in this area.

What building or home owners association is the single-family home part of?

This single-family home is part of the Balcones Village / Spicewood (BV/S) home owners association.

What is the square footage on this single-family home?

According to the MLS, this listing is 2,382 sqft.

8608 Crest Ridge CIR is a 3-bedroom, 2-bath single-family home for sale in Austin TX 78750. Listed on Prevu for 131 days at $895,000. This includes a recent price decrease of $40,000. This property features 2,382 square feet of living space, located in Anderson Mill. The median listing price for single-family homes in this area is $499,000. Nearby schools include Spicewood Elementary School, Canyon Vista Middle School, and Westwood High School. Property amenities include private outdoor space, dishwasher, air conditioning, parking, swimming pool, and washer/dryer. Explore more single-family home listings in Austin.

Based on information from ACTRIS and/or other sources. All data, including all measurements and calculations of area, is obtained from various sources and has not been, and will not be, verified by Prevu or the MLS. Information is provided exclusively for consumer's personal, non-commercial use and may not be used for any purpose other than to identify prospective properties consumer may be interested in purchasing.

Full MLS Disclaimers

Rebate estimate is indicative only and based on listing price and estimated buyer's agent commission paid by owner, if applicable. Final rebates are subject to Terms of Use and may vary due to final negotiated transaction terms.