Prevu by reAlpha
BuySellBlogBrowse Listings

8606 Bridle RoadPhiladelphia, PA 19115

For Sale

$399,900

Smart Buyer Rebate $3,999

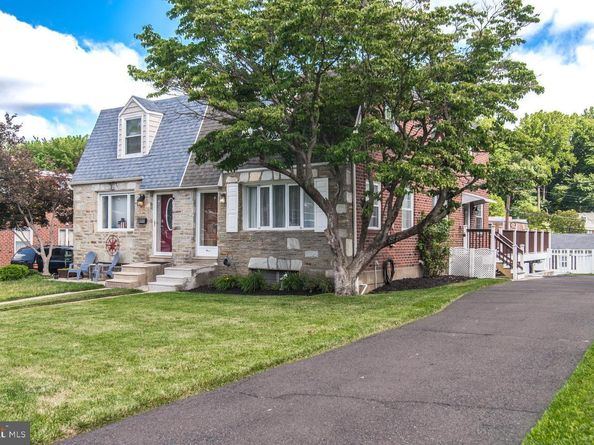
Get out your checklist, this is the home that will truly check all the boxes! This is a Pine Valley twin home with 3 bedrooms, 2.5 baths, finished basement, deck and a bonus room, yes, a real bonus room, more on that and the other details below. Let’s get started! The main level of the home is bright and welcoming with a large living room featuring bamboo flooring, a bow window along with 2 more side windows that fill the space with natural light and also features a gas fireplace. The formal dining room with bamboo flooring showcases decorative lighting and flows seamlessly into the eat-in kitchen. This kitchen is modern and is sure to impress with recessed lighting, plenty of granite counter space, loads of cabinetry and stainless steel appliances that include a dishwasher, microwave, 5 burner gas range and French door refrigerator with bottom freezer, making it perfect for both everyday meals and entertaining guests. Entertaining guests is another highlight of this home because just off the kitchen, a side door leads to a maintenance-free Trex deck that wraps around the rear of the home, with stairs leading to the fully fenced backyard complete with a storage shed. Let’s head back inside to finish up the main level. A convenient powder room with an oversized vanity, a coat closet, pantry, AND a versatile bonus room complete the main level. The bonus room features some exposed brick, large window and decorative lighting, this flexible space is ideal as a home office, playroom, or 4th bedroom. Heading to the upper level, you'll find 3 generously sized bedrooms, each offering hardwood floors, ceiling fans, and ample closet space. The hall bath is definitely something to check out, beautifully renovated and features ceramic tile, (classic subway tile in tub shower), plantation shutters, stylish new fixtures, and there is a convenient hallway linen closet for additional storage. The finished lower level offers an incredible entertainment area featuring wall-to-wall carpeting and ceramic tile flooring, a stunning stone accent wall, recessed lighting, under-stair storage, and a custom stone bar with a granite countertop, beer meister, mini refrigerator, and wine refrigerator. A full bathroom includes ceramic tile flooring, a stall shower, modern vanity with bowl sink, and contemporary mirror. The spacious laundry room (looks like a closet but wait, it is more of a room) offers a double utility sink along with the washer and dryer. From the lower level you can exit to the covered patio beneath the deck, where stepping stones lead through the private backyard—perfect for outdoor gatherings, pets, or play. Additional highlights include NEW Roof (2024) with transferable warranty (paperwork with disclosure), NEW HVAC (2021), Some newer windows, NEW Sewer line (2023), NEW Deck Stringers on both staircases (2026). 6-Panel Doors Throughout. The location of this home is also key, close to transportation (SEPTA Route 66 & Fox Chase Station), schools (Joseph Greenberg School & St. Albert the Great), shopping (Giant Food Store), places of worship, recreational places (Lorimer Park & Pennypack Trails, Fox Chase Farm (always something great happening at the farm), hospitals (Fox Chase Cancer Center and Jeanes Hospital (Temple), Holy Redeemer Hospital and Abington Hospital too since this home is very close to the Montgomery County line), restaurants (White Elephant, Iron Hill, First Watch to name a few). Again, this location is key, add that to this beautiful house and you found your home!


Listed by Christine T Cole

·

License #RS219967L

·

Re/Max One Realty

·

2155884808

Last updated July 23, 2026

·

Source: BrightMLS #PAPH2644636

Listing Facts

  • TypeSingle-family
  • NeighborhoodBustleton
  • Bedrooms3
  • Bathrooms3
  • Days on Prevu23
  • Taxes$4,757/year
  • Size1,498 sqft
  • Price per sqft$267

Amenities

  • Dishwasher
  • Washer/Dryer
  • Parking

Location

Mortgage Calculator

Listing History

07/20/2026
Status changed to Active
$399,900
07/14/2026
Status changed to In Contract
$399,900
07/09/2026
Listed by Re/Max One Realty
$399,900

Property Details for 8606 Bridle Road

Exterior

Construction

  • New Construction: No
  • Property Condition: Excellent
  • Roof: Rubber
  • Window Features: Bay/Bow
  • Year Built: 1956
  • Architectural Style: Straight Thru
  • Construction Materials: Masonry, Brick, Stone

Features

  • Fencing: Chain Link, Fully, Picket, Vinyl
  • Other Structures: Above Grade, Below Grade
  • Patio And Porch Features: Deck(s), Patio(s), Wrap Around
  • Waterfront: No

Measurements

  • Lot Dimensions Source: Assessor
  • Lot Size Acres: 0.12
  • Lot Size Dimensions: 34
  • Lot Size Source: Assessor
  • Lot Size Square Feet: 5,150
  • Lot Size Units: Square Feet

Financial

Taxes

  • Tax Annual Amount: $4,757.00
  • Tax Year: 2025

Interior

Features

  • Appliances: Built-In Microwave, Dishwasher, Dryer, Oven/Range - Gas, Refrigerator, Stainless Steel Appliances, Washer, Water Heater - Tankless
  • Fireplace Features: Gas/Propane
  • Fireplace: Yes
  • Fireplaces Total: 1
  • Flooring: Bamboo, Ceramic Tile, Hardwood, Carpet
  • Interior Features: Bar, Bathroom - Tub Shower, Bathroom - Stall Shower, Carpet, Ceiling Fan(s), Floor Plan - Traditional, Kitchen - Eat-In, Pantry, Recessed Lighting, Stain/Lead Glass, Upgraded Countertops, Wood Floors
  • Spa: No

Measurements

  • Living Area: 1,498
  • Living Area Source: Assessor

Rooms

  • Basement: Fully Finished, Heated, Walkout Level
  • Has Basement: Yes
  • Bathrooms Full: 2
  • Bathrooms Half: 1
  • Bathrooms Total Integer: 3
  • Bedrooms Total: 3
  • Rooms Total: 12

Other

General

  • Senior Community: No

Location

  • Subdivision Name: PINE VALLEY
  • Tax Lot: 346

Parking

Parking

  • Garage: No
  • Parking Features: Asphalt Driveway

Schools

Elementary School

  • Elementary School: JOSEPH GREENBERG SCHOOL

Utilities

Equipment

  • Cooling: Central A/C
  • Electric: Circuit Breakers, 100 Amp Service
  • Heating: Forced Air
  • Has Heating: Yes
  • Sewer: Public Sewer
  • Water Source: Public

Frequently Asked Questions

How many bedrooms and bathrooms does this single-family home have?

There are 3 bedrooms and 3 bathrooms in this single-family home at 8606 Bridle Road.

What schools are nearby to 8606 Bridle Road?

Nearby schools include the JOSEPH GREENBERG SCHOOL Elementary School.

What are the annual taxes for 8606 Bridle Road?

Annual taxes for this single-family home are estimated at $4,757.

How does 8606 Bridle Road compare to other single-family homes in Bustleton?

This single-family home is listed 26% below the average price for single-family homes in Bustleton and has been on the market for 18 less days than the typical home in this area.

What is the square footage on this single-family home?

According to the MLS, this listing is 1,498 sqft.

8606 Bridle Road is a 3-bedroom, 3-bath single-family home for sale in PHILADELPHIA PA 19115. On Prevu for 23 days at $399,900. This home features 1,498 square feet of living space, located in Bustleton. The median listing price for single-family homes in this area is $451,450. Nearby schools include JOSEPH GREENBERG SCHOOL Elementary School. The home offers dishwasher, parking, and dryer. Browse more single-family home listings in Philadelphia.

The data relating to real estate for sale on this website appears in part through the BRIGHT Internet Data Exchange program, a voluntary cooperative exchange of property listing data between licensed real estate brokerage firms in which participates, and is provided by BRIGHT through a licensing agreement. The information provided by this website is for the personal, non-commercial use of consumers and may not be used for any purpose other than to identify prospective properties consumers may be interested in purchasing. Copyright BRIGHT, All Rights Reserved.

Full MLS Disclaimers

Rebate estimate is indicative only and based on listing price and estimated buyer's agent commission paid by owner, if applicable. Final rebates are subject to Terms of Use and may vary due to final negotiated transaction terms.