

Prevu by reAlpha
BuySellBlogBrowse Listings

8605 Herns Meadow Lane McKinney, Texas 75071

For Sale

$849,000

Smart Buyer Rebate $8,490

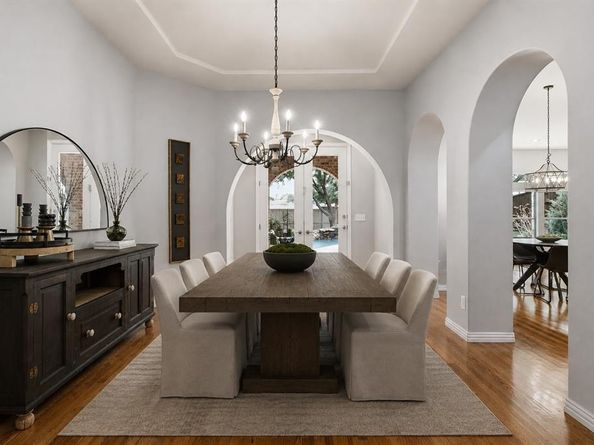
Located in Stonebridge Ranch, this distinctive home stands out with architectural character, a flexible floor plan, and a backyard designed for everyday enjoyment. Solid hardwood floors, graceful arched openings, dual staircases, a stone façade, and thoughtfully designed spaces create a sense of warmth and individuality. The backyard is equally memorable, featuring an impressive 11-foot-deep diving pool with spa, diving board and rock waterfall, plus a covered patio, grassy lawn, gas stub for grilling, and elevated views of the adjacent greenbelt. Inside, hardwood flooring extends from the entry through the kitchen and living room, where a gas log fireplace anchors the space. The kitchen offers granite countertops, a 5-burner gas cooktop, walk-in pantry, updated LG Smart Wi-Fi appliances, and above- and below-cabinet LED lighting. The floor plan offers exceptional versatility with the primary suite, secondary bedroom, and private study downstairs. The primary suite overlooks the backyard and features a well-designed closet with extensive shelving and 3-tier hanging rods. French doors open to the study with built-in cabinetry and plantation shutters. Dual staircases lead upstairs to three additional bedrooms with walk-in closets, a large game room or second living area, and dedicated media room. Media equipment conveys, including an Epson projector, 100-inch screen, surround sound, and subwoofer. Another standout is approximately 280 sq ft of walk-in floored attic storage and a utility room with cabinetry, workspace, and sink. Additional features include smart-home technology, two 55-gallon water heaters, board-on-board fencing, and mature landscaping. Stonebridge Ranch amenities include golf at The Clubs of Stonebridge Ranch, tennis, pickleball, an aquatic center, lakes, parks, trails and playgrounds, with the new Beach Club planned for 2027.

Listed by Kelli Clark

·

One Source Real Estate, LLC

·

214-316-7550

Last updated September 12, 2026

·

Source: NTREIS #21333835

Listing Facts

  • TypeSingle-family
  • NeighborhoodStonebridge Ranch
  • Bedrooms5
  • Bathrooms5
  • Days on Prevu57
  • HOA/Maint. Fees$1,053/annual
  • Size4,010 sqft
  • Price per sqft$212

Amenities

  • Dishwasher
  • Private Outdoor Space
  • Pets Allowed
  • Air Conditioning
  • Parking
  • Swimming Pool

Location

Mortgage Calculator

Listing History

09/08/2026
Price Decreased
$849,000
08/05/2026
Price Decreased
$874,999
07/20/2026
Listed by One Source Real Estate, LLC
$879,000
  1. 09/08/2026$849,000
    Price Decreased
  2. 08/05/2026$874,999
    Price Decreased
  3. 07/20/2026$879,000
    Listed by One Source Real Estate, LLC

Property Details for 8605 Herns Meadow Lane

Association

Fees

  • Association Fee: $1,053.00 Annually
  • Association Fee Includes: Full Use Of Facilities, Maintenance Grounds, Management Fees

Exterior

Construction

  • Roof: Composition
  • Year Built: 2006
  • Year Built Details: Preowned
  • Architectural Style: Traditional
  • Construction Materials: Brick, Rock/Stone
  • Exterior Features: Covered Patio/Porch, Rain Gutters, Private Yard

Features

  • Fencing: Wood
  • Patio And Porch Features: Covered, Patio
  • Pool Features: Heated, In Ground, Water Feature

Measurements

  • Lot Features: Adjacent To Greenbelt, Landscaped, Sprinkler System, Subdivision
  • Lot Size Acres: 0.22
  • Lot Size Area: 0
  • Lot Size Square Feet: 9,583
  • Lot Size Units: Acres

Financial

Taxes

  • Parcel Number: R872700A00401

Interior

Features

  • Appliances: Dishwasher, Disposal, Gas Cooktop, Microwave, Vented Exhaust Fan
  • Fireplace Features: Gas Logs
  • Fireplaces Total: 1
  • Flooring: Carpet, Hardwood, Tile
  • Interior Features: Decorative Lighting, Granite Counters, Kitchen Island, Multiple Staircases, Pantry

Measurements

  • Living Area: 4,010

Rooms

  • Bathrooms Full: 4
  • Bathrooms Half: 1
  • Bathrooms Total Integer: 5
  • Bedrooms Total: 5

Other

Location

  • Subdivision Name: Lacima Haven-Meadows
  • Tax Block: A
  • Tax Lot: 4

Parking

Parking

  • Attached Garage: Yes
  • Covered Spaces: 3
  • Garage Spaces: 3
  • Garage: Yes
  • Parking Features: Garage, Garage Faces Front, Garage Single Door

Schools

Elementary School

  • Elementary School: Wilmeth

Utilities

Equipment

  • Cooling: Ceiling Fan(s), Central Air
  • Heating: Fireplace(s), Natural Gas
  • Laundry Features: Utility Room, Full Size W/D Area, Dryer Hookup, Washer Hookup
  • Utilities: City Sewer, City Water, Individual Gas Meter

Frequently Asked Questions

How many bedrooms and bathrooms does this single-family home have?

There are 5 bedrooms and 5 bathrooms in this single-family home at 8605 Herns Meadow Lane .

What schools are nearby to 8605 Herns Meadow Lane ?

Nearby schools include the Wilmeth Elementary School.

Does this single-family home have parking?

Yes, there are 3 parking spaces available for 8605 Herns Meadow Lane .

How does 8605 Herns Meadow Lane compare to other single-family homes in Stonebridge Ranch?

This single-family home is listed 24% above the average price for single-family homes in Stonebridge Ranch and has been on the market for 15 less days than the typical home in this area.

What is the square footage on this single-family home?

According to the MLS, this listing is 4,010 sqft.

8605 Herns Meadow Lane is a 5-bedroom, 5-bath single-family home for sale in McKinney Texas 75071. On Prevu for 57 days at $849,000. This includes a recent price decrease of $25,999. This property features 4,010 square feet of living space, located in Stonebridge Ranch. The median listing price for single-family homes in this area is $597,000. Nearby schools include Wilmeth Elementary School. Property amenities include private outdoor space, dishwasher, pets allowed, air conditioning, parking, and swimming pool. Explore more single-family home listings in McKinney.

Based on information from NTREIS and/or other sources. All data, including all measurements and calculations of area, is obtained from various sources and has not been, and will not be, verified by Prevu or the MLS. Information is provided exclusively for consumer's personal, non-commercial use and may not be used for any purpose other than to identify prospective properties consumer may be interested in purchasing.

Full MLS Disclaimers

Rebate estimate is indicative only and based on listing price and estimated buyer's agent commission paid by owner, if applicable. Final rebates are subject to Terms of Use and may vary due to final negotiated transaction terms.