

Prevu by reAlpha
BuySellBlogBrowse Listings

8604 Millway DRAustin, TX 78757

For Sale

$615,000

Smart Buyer Rebate $6,150

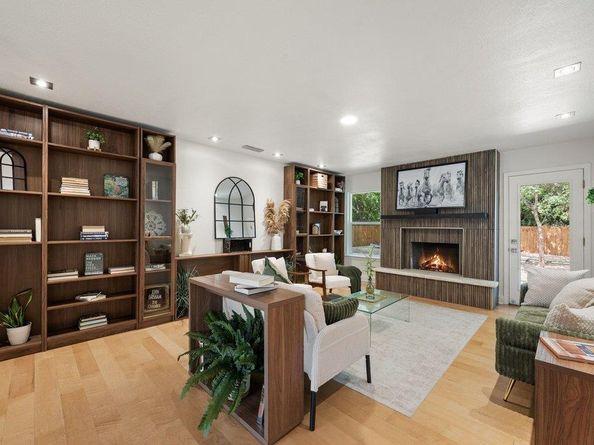
Rarely will you find a home in Central Austin this thoughtfully renovated and move-in ready. This home is what most buyers are searching for but struggle to find: a fully permitted, top-to-bottom renovation, each space thoughtfully considered. Step inside to a home filled with natural light that has been thoughtfully updated throughout, anchored by a stunning kitchen, open living spaces and designer baths with a sleek, contemporary aesthetic. The 3 bedroom, 2 bath floor plan is well-designed and intentionally laid out, making everyday living feel effortless. The oversized primary suite serves as a true retreat, built for relaxation. Outside, a newly designed xeriscaped backyard with no rear neighbor offers a true low-maintenance, private oasis, perfect for enjoying Texas summer nights, backed by the peace of mind of a brand-new roof with a 5-year warranty. The location is exactly where so many want to be — minutes from Austin favorites like Eldorado Cafe, Bartletts, The Domain, and Q2 with quick access to major highways and Austin's most prominent employment hubs. If you've been waiting for a turnkey home that puts you close to everything that matters, this is the one.

Listed by Hayden Graham

·

License #812136

·

MODUS Real Estate

·

(512) 920-5653

Listed by Gavin Graham

·

License #781225

·

MODUS Real Estate

Last updated July 31, 2026

·

Source: ACTRIS #3448570

Listing Facts

  • TypeSingle-family
  • NeighborhoodNorth Shoal Creek
  • Bedrooms3
  • Bathrooms2
  • Days on Prevu2
  • Taxes$8,508.9/year
  • Size1,448 sqft
  • Price per sqft$425

Amenities

  • Dishwasher
  • Private Outdoor Space
  • Air Conditioning
  • Parking
  • Swimming Pool

Location

Mortgage Calculator

Listing History

07/30/2026
Listed by MODUS Real Estate
$615,000

Property Details for 8604 Millway DR

Association

Amenities

  • Community Features: Cluster Mailbox, Curbs, Sidewalks, Street Lights

Exterior

Construction

  • Property Condition: Resale
  • Roof: Composition, Shingle
  • Window Features: Blinds, Screens, Vinyl Windows
  • Year Built: 1970
  • Construction Materials: Brick Veneer
  • Exterior Features: No Exterior Steps

Features

  • Direction Faces: East
  • Fencing: Back Yard, Fenced, Wood

Measurements

  • Lot Features: Back Yard, Front Yard, Many Trees
  • Lot Size Acres: 0.23
  • Lot Size Area: 0
  • Lot Size Square Feet: 10,210

Financial

Taxes

  • Parcel Number: 02440507110000
  • Tax Annual Amount: $8,508.90
  • Tax Assessed Value: $484,933.00
  • Tax Year: 2026

Interior

Features

  • Appliances: Cooktop, Dishwasher, Microwave, Oven
  • Fireplace Features: Fire Pit, Living Room, Wood Burning
  • Fireplaces Total: 1
  • Flooring: Wood
  • Interior Features: No Interior Steps, Primary Bedroom On Main, Walk-In Closet(s)

Measurements

  • Living Area: 1,448
  • Living Area Source: Public Records

Rooms

  • Bathrooms Full: 2
  • Bathrooms Total Integer: 2
  • Bedrooms Total: 3
  • Main Level Bedrooms: 3

Other

Location

  • Subdivision Name: Allandale Estates Sec 04
  • Tax Block: J
  • Tax Lot: 3

Parking

Parking

  • Attached Garage: Yes
  • Covered Spaces: 1
  • Garage Spaces: 1
  • Garage: Yes
  • Parking Features: Attached, Driveway, Garage, Garage Faces Front, Off Street
  • Parking Total: 3

Schools

Elementary School

  • Elementary School: Pillow
  • Elementary School District: Austin ISD

High School

  • High School: Anderson
  • High School District: Austin ISD

Middle or Junior School

  • Middle Or Junior School: Burnet (Austin ISD)
  • Middle Or Junior School District: Austin ISD

Utilities

Equipment

  • Cooling: Ceiling Fan(s), Central Air
  • Heating: Central
  • Sewer: Public Sewer
  • Utilities: Electricity Available, Water Available
  • Water Source: Public

Frequently Asked Questions

How many bedrooms and bathrooms does this single-family home have?

There are 3 bedrooms and 2 bathrooms in this single-family home at 8604 Millway DR.

What schools are nearby to 8604 Millway DR?

Nearby schools include the Pillow Elementary School, Burnet (Austin ISD) Middle School, and Anderson High School.

Does this single-family home have parking?

Yes, there is 1 parking space available for 8604 Millway DR.

What are the annual taxes for 8604 Millway DR?

Annual taxes for this single-family home are estimated at $8,508.

How does 8604 Millway DR compare to other single-family homes in North Shoal Creek?

This single-family home is listed 5% below the average price for single-family homes in North Shoal Creek and has been on the market for 67 less days than the typical home in this area.

What is the square footage on this single-family home?

According to the MLS, this listing is 1,448 sqft.

8604 Millway DR is a 3-bedroom, 2-bath single-family home for sale in Austin TX 78757. On Prevu for 2 days at $615,000. This residence features 1,448 square feet of living space, located in North Shoal Creek. The median listing price for single-family homes in this area is $225,000. Nearby schools include Pillow Elementary School, Burnet (Austin ISD) Middle School, and Anderson High School. Additional amenities include private outdoor space, dishwasher, air conditioning, parking, and swimming pool. Explore more single-family home listings in Austin.

Based on information from ACTRIS and/or other sources. All data, including all measurements and calculations of area, is obtained from various sources and has not been, and will not be, verified by Prevu or the MLS. Information is provided exclusively for consumer's personal, non-commercial use and may not be used for any purpose other than to identify prospective properties consumer may be interested in purchasing.

Full MLS Disclaimers

Rebate estimate is indicative only and based on listing price and estimated buyer's agent commission paid by owner, if applicable. Final rebates are subject to Terms of Use and may vary due to final negotiated transaction terms.