

Prevu by reAlpha
BuySellBlogBrowse Listings

8600 Tallwood Dr A & BAustin, TX 78759

For Sale

$899,000

Smart Buyer Rebate $8,990

Rare opportunity to own a fully leased duplex in highly sought-after Northwest Austin, zoned to acclaimed Anderson High School. Situated on a corner lot beneath a canopy of mature trees, this well-maintained property offers immediate cash flow with long-term tenants already in place and leases extending into 2027.

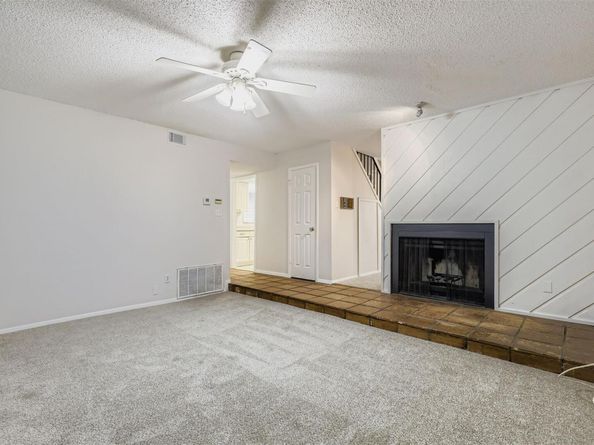
Spanning approximately 3,781 square feet, the property features two spacious units with desirable floor plans, including a 3-bedroom, 3.5-bath unit and a 2-bedroom, 2.5-bath unit. Both residences offer generous living spaces, fireplaces, private fenced yards, attached garages, and thoughtful layouts designed for comfortable everyday living.

Unit A showcases vaulted ceilings, built-in bookcases, a wet bar, two primary suites (one up with a balcony, one down), abundant storage, and a fenced yard. Unit B offers an equally functional floor plan with spacious bedrooms, a dedicated office, and a fenced yard. Private patios, mature landscaping, and separate utility metering enhance both tenant appeal and owner convenience.

Conveniently located near MoPac, The Domain, Arboretum, major employers, shopping, dining, and recreation, this property combines a prime location with strong rental demand and long-term investment potential. Whether you're expanding your portfolio or seeking a high-performing asset in one of Austin's most established neighborhoods, 8600 Tallwood presents a compelling opportunity.

Listed by Elle Garrison

·

License #504708

·

Bramlett Partners

·

(512) 850-5717

Last updated June 19, 2026

·

Source: ACTRIS #6751545

Listing Facts

  • TypeMulti-family
  • NeighborhoodWestover Hills
  • Days on Prevu44
  • Taxes$14,209.89/year
  • Size3,781 sqft
  • Price per sqft$238

Amenities

  • Dishwasher
  • Private Outdoor Space
  • Pets Allowed
  • Air Conditioning
  • Parking

Location

Mortgage Calculator

Listing History

06/18/2026
Listed by Bramlett Partners
$899,000

Property Details for 8600 Tallwood Dr A & B

Association

Amenities

  • Pets Allowed: Negotiable

Exterior

Construction

  • Property Condition: Resale
  • Roof: Composition, Shingle
  • Window Features: Aluminum Frames, Blinds
  • Year Built: 1976
  • Construction Materials: Brick, Wood Siding
  • Exterior Features: Private Yard

Features

  • Direction Faces: SE
  • Fencing: Back Yard, Wood
  • Patio And Porch Features: Deck, Patio

Measurements

  • Lot Features: Corner Lot, Level, Trees-Large (Over 40 Ft)
  • Lot Size Acres: 0.17
  • Lot Size Area: 0
  • Lot Size Square Feet: 7,466

Financial

Taxes

  • Parcel Number: 8600 Tallwood Dr
  • Tax Annual Amount: $14,209.89
  • Tax Assessed Value: $750,454.00
  • Tax Year: 2026

Interior

Features

  • Appliances: Dishwasher, Disposal, Free-Standing Gas Range, Refrigerator
  • Fireplace Features: Living Room
  • Fireplaces Total: 2
  • Flooring: Carpet, Laminate, Tile
  • Interior Features: 2 Primary Suites, Bookcases, Ceiling Fan(s), Vaulted Ceiling(s), Electric Dryer Hookup, Entrance Foyer, French Doors, Interior Steps, Walk-In Closet(s), Washer Hookup, Wet Bar

Measurements

  • Living Area: 3,781
  • Living Area Source: Public Records

Other

Location

  • Subdivision Name: Austin Woods Amd
  • Tax Block: A
  • Tax Lot: 2

Parking

Parking

  • Attached Garage: Yes
  • Covered Spaces: 4
  • Garage Spaces: 4
  • Garage: Yes
  • Parking Features: Attached, Door-Single, Garage, Garage Faces Front
  • Parking Total: 8

Schools

Elementary School

  • Elementary School: Hill
  • Elementary School District: Austin ISD

High School

  • High School: Anderson
  • High School District: Austin ISD

Middle or Junior School

  • Middle Or Junior School: Murchison
  • Middle Or Junior School District: Austin ISD

Utilities

Equipment

  • Cooling: Central Air
  • Heating: Central
  • Laundry Features: Electric Dryer Hookup, Washer Hookup
  • Other Equipment: Dryer Connections, Washer Hookup
  • Sewer: Public Sewer
  • Utilities: Electricity Connected, Natural Gas Connected, Sewer Connected, Water Connected
  • Water Source: Public

Frequently Asked Questions

How many bedrooms does this multi-family home have?

There is bedrooms in this multi-family home at 8600 Tallwood Dr A & B.

What schools are nearby to 8600 Tallwood Dr A & B?

Nearby schools include the Hill Elementary School, Murchison Middle School, and Anderson High School.

Does this multi-family home have parking?

Yes, there are 4 parking spaces available for 8600 Tallwood Dr A & B.

What are the annual taxes for 8600 Tallwood Dr A & B?

Annual taxes for this multi-family home are estimated at $14,209.

How does 8600 Tallwood Dr A & B compare to other multi-family homes in Westover Hills?

This multi-family home is listed 13% above the average price for multi-family homes in Westover Hills and has been on the market for 32 less days than the typical home in this area.

What is the square footage on this multi-family home?

According to the MLS, this listing is 3,781 sqft.

8600 Tallwood Dr A & B is a -bedroom multi-family home for sale in Austin TX 78759. On Prevu for 44 days at $899,000. This property features 3,781 square feet of living space, located in Westover Hills. The median listing price for multi-family homes in this area is $375,000. Nearby schools include Hill Elementary School, Murchison Middle School, and Anderson High School. Additional amenities include private outdoor space, dishwasher, pets allowed, air conditioning, and parking. Explore more multi-family home listings in Austin.

Based on information from ACTRIS and/or other sources. All data, including all measurements and calculations of area, is obtained from various sources and has not been, and will not be, verified by Prevu or the MLS. Information is provided exclusively for consumer's personal, non-commercial use and may not be used for any purpose other than to identify prospective properties consumer may be interested in purchasing.

Full MLS Disclaimers

Rebate estimate is indicative only and based on listing price and estimated buyer's agent commission paid by owner, if applicable. Final rebates are subject to Terms of Use and may vary due to final negotiated transaction terms.