Prevu by reAlpha
BuySellBlogBrowse Listings

860 Reynards RunBlue Bell, PA 19422

For Sale

$689,900

Smart Buyer Rebate $6,899

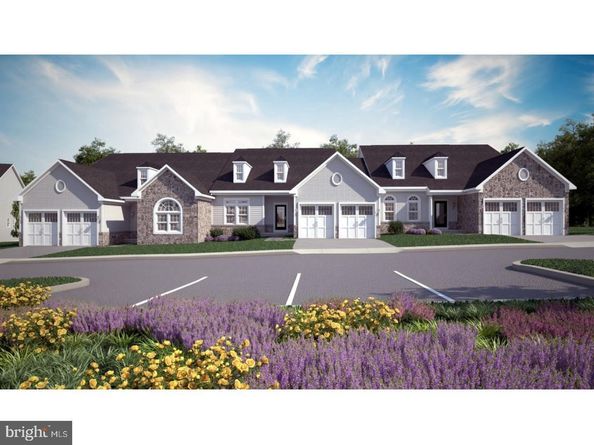
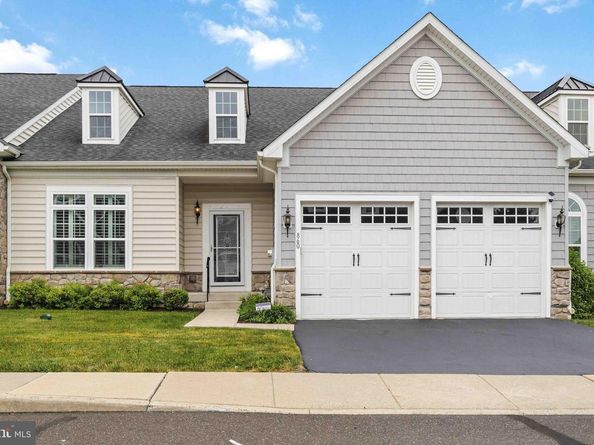
Welcome to 860 Reynards Run, an exceptional carriage home in the highly sought-after Red Fox Farm community of Blue Bell, offering the rare convenience of a first-floor primary suite and the carefree lifestyle today's buyers desire. Located within the award-winning Wissahickon School District, this beautiful home combines elegant design, spacious living, and unmatched convenience.
Step inside and discover a bright, open-concept floor plan designed for comfortable everyday living and effortless entertaining. The spacious gourmet kitchen flows seamlessly into the dramatic family room with soaring vaulted ceilings, creating a warm and inviting gathering space. Glass doors lead to a private deck with a natural gas hookup, perfect for outdoor dining, relaxing, and entertaining guests.
The main-level primary suite provides the comfort and convenience buyers are searching for, featuring a private bath and two walk-in closets. Formal living and dining rooms offer elegant spaces for hosting family holidays, dinner parties, or special occasions.
Upstairs, you'll find two generously sized bedrooms and a full bath, ideal for family, guests, or a flexible work-from-home lifestyle. The expansive finished lower level adds substantial living space and is perfectly suited for a media room, game room, fitness studio, home office, or guest retreat. An additional unfinished storage area provides exceptional space for seasonal items and organization.
Enjoy true low-maintenance living with an HOA that covers roof replacement, siding, gutters, lawn care, landscaping, snow removal, and trash service. Ideally located near shopping, dining, parks, and major commuter routes, this is a rare opportunity to enjoy luxury, convenience, and easy living in one of Blue Bell's most desirable communities.
Rarely does a home offer this combination of first-floor living, generous space, maintenance-free convenience, and premier location. 860 Reynards Run is the lifestyle opportunity you've been waiting for. If you've been waiting for the right opportunity in Blue Bell, this is the home to see. The seller is ready to work with motivated buyers. Don't miss your chance to make an offer.


Listed by Stephen M Marchese

·

License #RS272724

·

RE/MAX Central - Blue Bell

·

2155308791

Last updated October 30, 2026

·

Source: Bright #PAMC2181620

Listing Facts

  • TypeSingle-family
  • NeighborhoodWhitpain
  • Bedrooms3
  • Bathrooms4
  • Days on Prevu142
  • HOA/Maint. Fees$457/month
  • Taxes$9,955/year
  • Size3,678 sqft
  • Price per sqft$188

Amenities

  • Dishwasher
  • Washer/Dryer
  • Parking

Location

Mortgage Calculator

Listing History

10/30/2026
Price Decreased
$689,900
09/29/2026
Price Decreased
$699,900
08/07/2026
Price Decreased
$724,900
06/25/2026
Price Decreased
$750,000
06/11/2026
Listed by RE/MAX Central - Blue Bell
$785,000
  1. 10/30/2026$689,900
    Price Decreased
  2. 09/29/2026$699,900
    Price Decreased
  3. 08/07/2026$724,900
    Price Decreased
  4. 06/25/2026$750,000
    Price Decreased
  5. 06/11/2026$785,000
    Listed by RE/MAX Central - Blue Bell

Property Details for 860 Reynards Run

Association

Amenities

  • Pets Allowed: Case by Case Basis

Fees

  • Association Fee: $457.00 Monthly
  • Association Fee Includes: Common Area Maintenance, Ext Bldg Maint, Reserve Funds, Snow Removal, Trash, Road Maintenance, Lawn Maintenance

General

  • Association Name: ASSOCIA MID-ATLANTIC

Exterior

Construction

  • New Construction: No
  • Property Condition: Excellent
  • Roof: Architectural Shingle
  • Stories Total: 3
  • Window Features: ENERGY STAR Qualified
  • Year Built: 2015
  • Architectural Style: Carriage House
  • Builder Name: Ryan Homes
  • Construction Materials: Stone, Vinyl Siding

Features

  • Other Structures: Above Grade, Below Grade
  • Patio And Porch Features: Deck(s)
  • Waterfront: No

Measurements

  • Lot Features: Cul-de-sac, Front Yard, Interior, Landscaping, No Thru Street
  • Lot Size Acres: 0.05
  • Lot Size Source: Estimated
  • Lot Size Square Feet: 2,394
  • Lot Size Units: Square Feet

Financial

Taxes

  • Tax Annual Amount: $9,955.00
  • Tax Year: 2026

Interior

Features

  • Appliances: Built-In Microwave, Built-In Range, Dishwasher, Disposal, Dryer - Electric, Exhaust Fan, Microwave, Oven - Self Cleaning, Washer, Water Heater - High-Efficiency
  • Fireplace Features: Gas/Propane
  • Fireplace: Yes
  • Fireplaces Total: 1
  • Flooring: Ceramic Tile, Hardwood, Partially Carpeted
  • Interior Features: Carpet, Ceiling Fan(s), Combination Dining/Living, Dining Area, Floor Plan - Open, Kitchen - Country, Kitchen - Gourmet, Pantry, Primary Bath(s), Upgraded Countertops, Window Treatments, Wood Floors, Efficiency, Walk-in Closet(s)

Measurements

  • Living Area: 3,678
  • Living Area Source: Estimated

Rooms

  • Basement: Interior Access, Daylight, Partial, Partially Finished, Windows, Sump Pump
  • Has Basement: Yes
  • Bathrooms Full: 2
  • Bathrooms Half: 2
  • Bathrooms Total Integer: 4
  • Bedrooms Total: 3
  • Main Level Bedrooms: 3

Other

Environmental

  • Green Energy Efficient: Appliances,Construction,HVAC

General

  • Senior Community: No

Location

  • Subdivision Name: RED FOX FARMS
  • Tax Lot: 079

Parking

Parking

  • Garage Spaces: 2
  • Garage: Yes
  • Parking Features: Asphalt Driveway

Schools

Elementary School

  • Elementary School: STONY CREEK

High School

  • High School: WISSAHICKON

Middle or Junior School

  • Middle Or Junior School: WISSAHICKON

Utilities

Equipment

  • Cooling: Central A/C, Energy Star Cooling System, Heat Pump(s), Ceiling Fan(s)
  • Electric: 200+ Amp Service
  • Heating: Forced Air, Energy Star Heating System
  • Has Heating: Yes
  • Sewer: Public Sewer
  • Utilities: Phone, Electric Available, Under Ground, Natural Gas Available, Cable TV, Multiple Phone Lines
  • Water Source: Public

Frequently Asked Questions

How many bedrooms and bathrooms does this single-family home have?

There are 3 bedrooms and 4 bathrooms in this single-family home at 860 Reynards Run.

What schools are nearby to 860 Reynards Run?

Nearby schools include the STONY CREEK Elementary School, WISSAHICKON Middle School, and WISSAHICKON High School.

Does this single-family home have parking?

Yes, there are 2 parking spaces available for 860 Reynards Run.

What are the annual taxes for 860 Reynards Run?

Annual taxes for this single-family home are estimated at $9,955.

How does 860 Reynards Run compare to other single-family homes in Whitpain?

This single-family home is listed 24% below the average price for single-family homes in Whitpain and has been on the market for 73 more days than the typical home in this area.

What building or home owners association is the single-family home part of?

This single-family home is part of the ASSOCIA MID-ATLANTIC home owners association.

What is the square footage on this single-family home?

According to the MLS, this listing is 3,678 sqft.

860 Reynards Run is a 3-bedroom, 4-bath single-family home for sale in BLUE BELL PA 19422. Listed on Prevu for 142 days at $689,900. This includes a recent price decrease of $10,000. This property features 3,678 square feet of living space, located in Whitpain. The median listing price for single-family homes in this area is $799,000. Nearby schools include STONY CREEK Elementary School, WISSAHICKON Middle School, and WISSAHICKON High School. Additional amenities include dishwasher, parking, and washer. Explore more single-family home listings in Montgomery County.

The data relating to real estate for sale on this website appears in part through the BRIGHT Internet Data Exchange program, a voluntary cooperative exchange of property listing data between licensed real estate brokerage firms in which participates, and is provided by BRIGHT through a licensing agreement. The information provided by this website is for the personal, non-commercial use of consumers and may not be used for any purpose other than to identify prospective properties consumers may be interested in purchasing. Copyright BRIGHT, All Rights Reserved.

Full MLS Disclaimers

Rebate estimate is indicative only and based on listing price and estimated buyer's agent commission paid by owner, if applicable. Final rebates are subject to Terms of Use and may vary due to final negotiated transaction terms.