

Prevu by reAlpha
BuySellBlogBrowse Listings

860 Flintridge AvenueLa Canada Flintridge, CA 91011

For Sale

$12,000,000

Smart Buyer Rebate $120,000

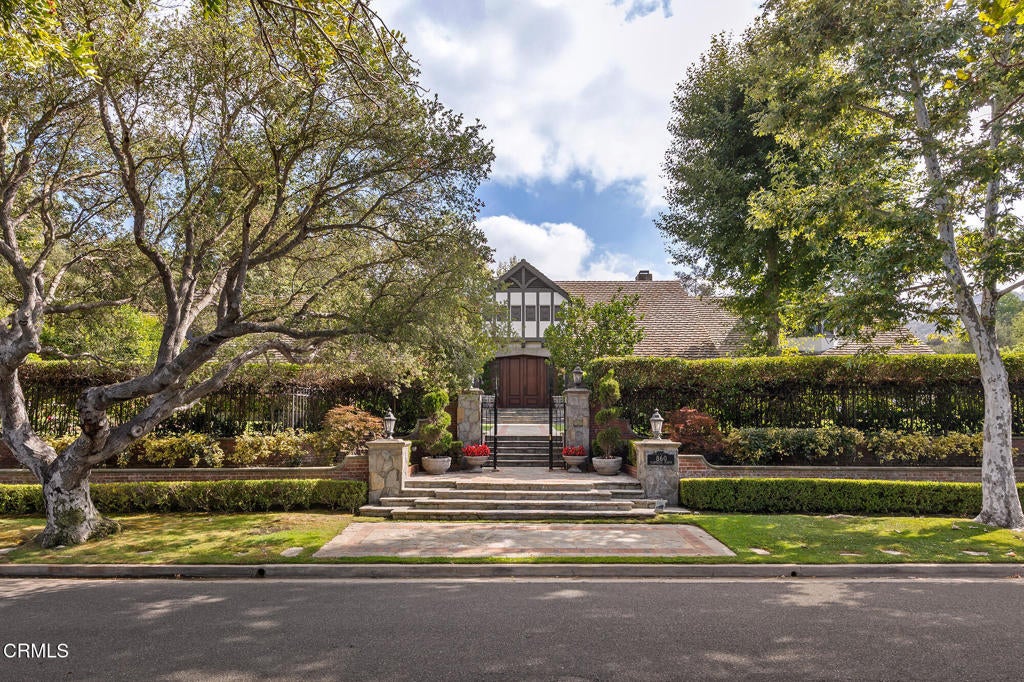
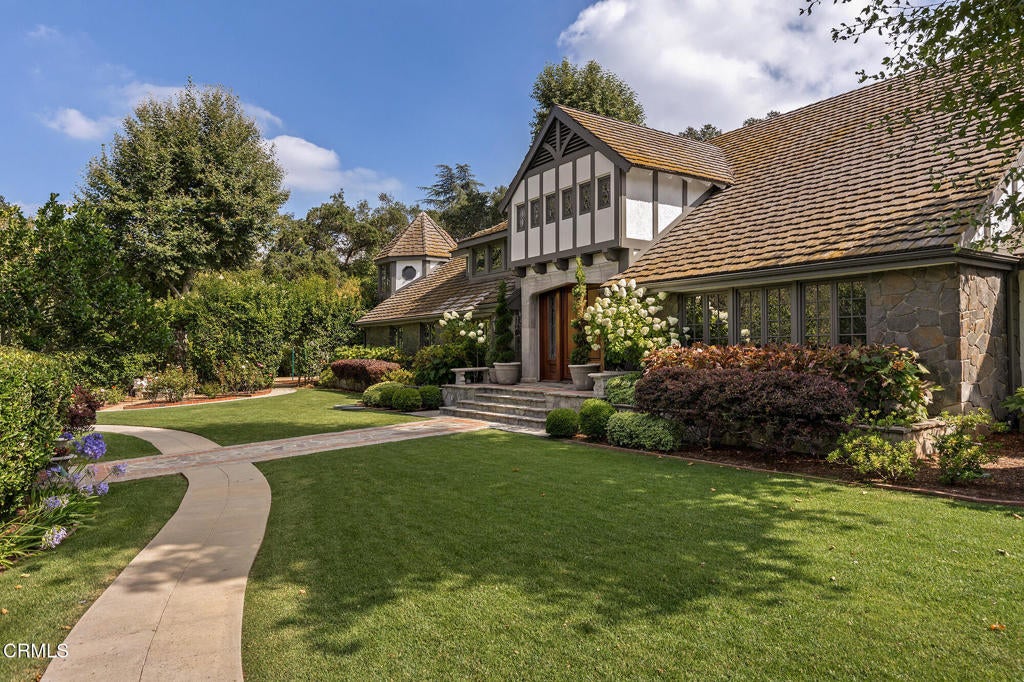
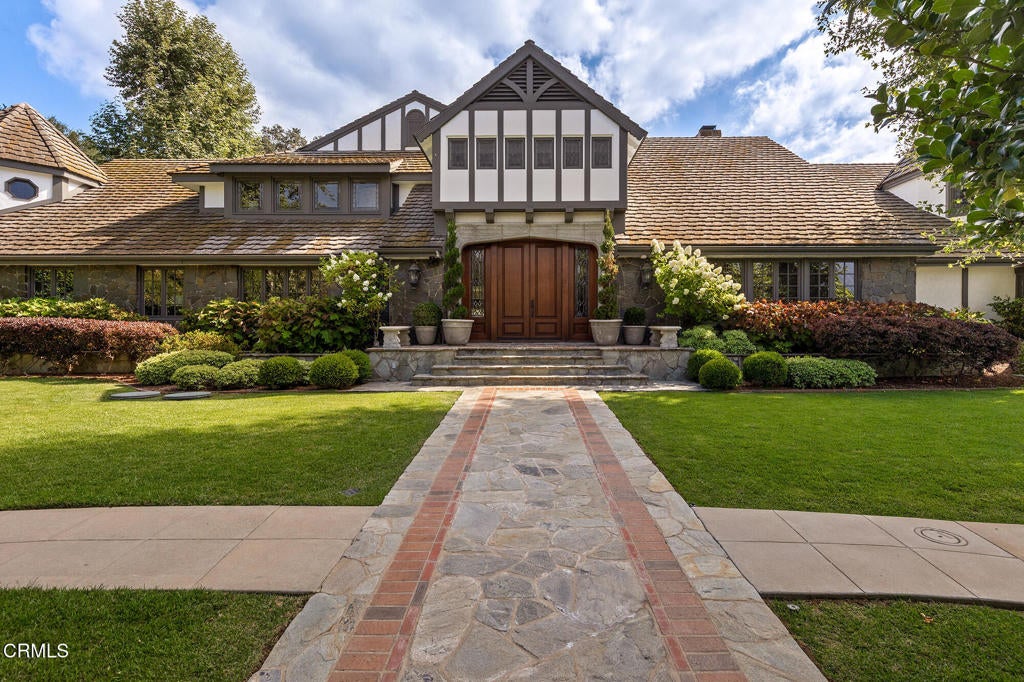
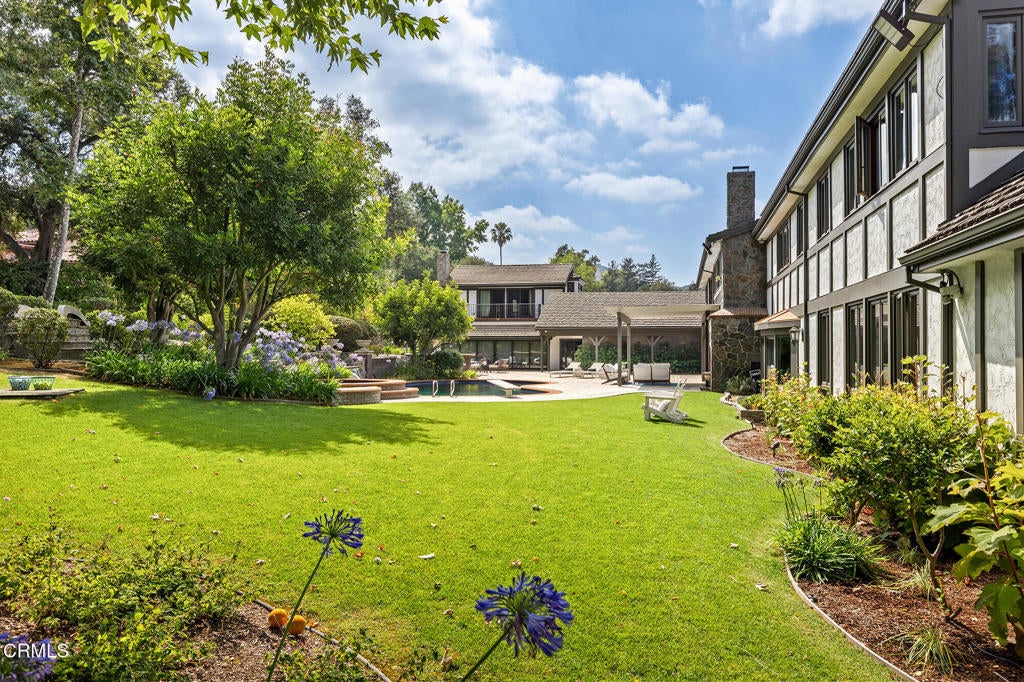
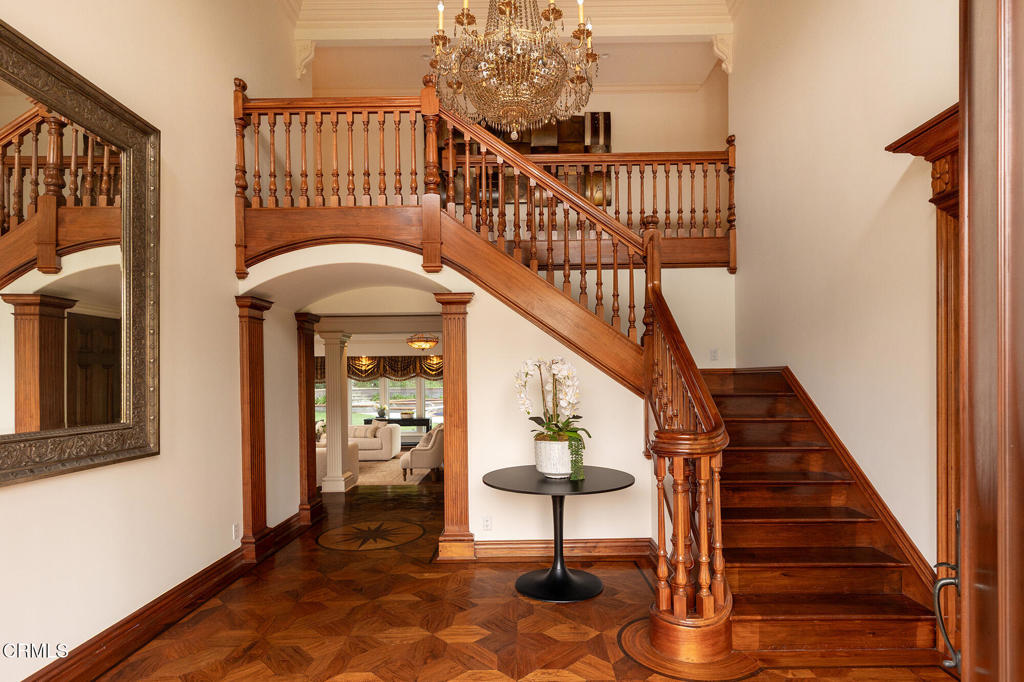
Measured at over 12,000 square feet, this magnificent gated estate offers exceptional privacy, scale and luxury amenities on a nearly one acre parcel of beautifully landscaped grounds in the coveted Flintridge enclave of La Canada. The highlights of this grand custom property include a semi-attached guest house, indoor pool and wellness pavilion, expansive outdoor entertaining areas and additional pool that seamlessly blends everyday living with large scale hosting.A dramatic double height formal entry greets guests with mahogany double doors, custom carved mouldings and an opulent chandelier. Oak parquet flooring leads to the stately formal dining room with domed ceiling and illuminated built-in cabinetry providing an elegant setting for entertaining. Gracious step-down living room, anchored by an ornate carved wood and stone fireplace is framed by windows overlooking the picturesque backyard, gardens and outdoor pool. Media room with projector and viewing screen, fireplace and bar creates an ideal setting for private screenings. The executive library offers a quiet retreat with custom walnut bookcases and window banquette. Expansive eat-in kitchen with statement fireplace, custom cabinetry, generous preparation and storage space, center island, walk-in pantries and a full complement of premium chef's appliances. Butler's pantry with prep sink and temperature controlled walk-in wine storage. Adjacent service spaces, including laundry and housekeeper's quarters.Remarkable wellness pavilion with floor to ceiling windows includes an indoor ozone heated lap pool, gym with mirrored wall, sauna, changing room and bath. Upstairs, the spacious primary suite is a private retreat with fireplace, balcony, beverage bar, dual bath and dressing wings; domed sitting turret with built-in shelving and views of the San Gabriel Mountains. Opposite are four additional bedroom suites, that all include custom bathrooms and walk-in closets. The adjoining office and a turret domed meeting space offer ideal accommodations for work or study.The semi-attached guest house enjoys its own private entrance and includes a living room with fireplace and wall of sliding glass to the backyard. Upstairs bedroom suite offers balcony views of the backyard, walk-in closet and substantial bath.Designed for recreation and entertaining, the outdoor grounds feature mature landscaping, playground, short game practice green, heated pool and spa and four-car garage.

Listed by George Penner

·

License #01394929

·

COMPASS

·

(626) 807-8558

Last updated July 08, 2026

·

Source: CRMLS #P1-26568

Listing Facts

  • TypeSingle-family
  • NeighborhoodLa Cañada Flintridge
  • Bedrooms8
  • Bathrooms13
  • Days on Prevu116
  • Size12,234 sqft
  • Price per sqft$981

Amenities

  • Dishwasher
  • Private Outdoor Space
  • Air Conditioning
  • Parking
  • Swimming Pool

Location

Mortgage Calculator

Listing History

04/06/2026
Listed by COMPASS
$12,000,000

Property Details for 860 Flintridge Avenue

Association

Amenities

  • Community Features: Sidewalks

Exterior

Construction

  • Roof: Concrete
  • Stories: 2
  • Stories Total: 2
  • Structure Type: House
  • Year Built: 1975
  • Architectural Style: Custom
  • Common Walls: No Common Walls

Features

  • Fencing: Wrought Iron
  • Patio And Porch Features: Covered
  • Pool Features: Private, Heated, See Remarks
  • Pool Private: Yes

Measurements

  • Lot Features: Back Yard, Front Yard
  • Lot Size Acres: 0.97
  • Lot Size Area: 42,352
  • Lot Size Source: Assessor
  • Lot Size Square Feet: 42,352
  • Lot Size Units: Square Feet

Financial

Taxes

  • Parcel Number: 5657011013

Interior

Features

  • Appliances: Convection Oven, Dishwasher, Electric Water Heater, Gas Cooktop, Microwave, Refrigerator, Tankless Water Heater, Warming Drawer
  • Fireplace Features: Kitchen, Living Room, Master Bedroom
  • Fireplace: Yes
  • Flooring: Tile, Wood
  • Interior Features: Walk-In Closet(s), Pantry
  • Spa: Yes

Measurements

  • Living Area: 12,234
  • Living Area Units: Square Feet

Rooms

  • Bathrooms Full: 12
  • Bathrooms Half: 2
  • Bathrooms Total Integer: 14
  • Bedrooms Total: 8

Other

General

  • Exclusions: All staged furnishings

Location

  • Subdivision Name: Not Applicable
  • Tax Lot: 2

Parking

Parking

  • Attached Garage: Yes
  • Garage Spaces: 4
  • Garage: Yes
  • Parking Features: Attached, Driveway, Garage
  • Parking Total: 4

Utilities

Equipment

  • Cooling: Central Air, Zoned
  • Has Cooling: Yes
  • Heating: Forced Air
  • Has Heating: Yes
  • Laundry Features: Laundry Room
  • Sewer: Septic Tank
  • Water Source: Public

Frequently Asked Questions

How many bedrooms and bathrooms does this single-family home have?

There are 8 bedrooms and 13 bathrooms in this single-family home at 860 Flintridge Avenue.

Does this single-family home have parking?

Yes, there are 4 parking spaces available for 860 Flintridge Avenue.

How does 860 Flintridge Avenue compare to other single-family homes in La Cañada Flintridge?

This single-family home is listed 211% above the average price for single-family homes in La Cañada Flintridge and has been on the market for 32 more days than the typical home in this area.

What is the square footage on this single-family home?

According to the MLS, this listing is 12,234 sqft.

860 Flintridge Avenue is a 8-bedroom, 13-bath single-family home for sale in La Canada Flintridge CA 91011. Listed on Prevu for 116 days at $12,000,000. This property features 12,234 square feet of living space, located in La Cañada Flintridge. The median listing price for single-family homes in this area is $3,180,000. Additional amenities include private outdoor space, dishwasher, air conditioning, parking, and swimming pool. View other single-family home listings in California.

Based on information from California Regional Multiple Listing Service, Inc. and/or other sources. All data, including all measurements and calculations of area, is obtained from various sources and has not been, and will not be, verified by Prevu or the MLS. Information is provided exclusively for consumer's personal, non-commercial use and may not be used for any purpose other than to identify prospective properties consumer may be interested in purchasing.

Full MLS Disclaimers

Rebate estimate is indicative only and based on listing price and estimated buyer's agent commission paid by owner, if applicable. Final rebates are subject to Terms of Use and may vary due to final negotiated transaction terms.