Prevu by reAlpha
BuySellBlogBrowse Listings

86 High Street 2Carver, MA 02330

For Sale

$699,000

Smart Buyer Rebate $1,480

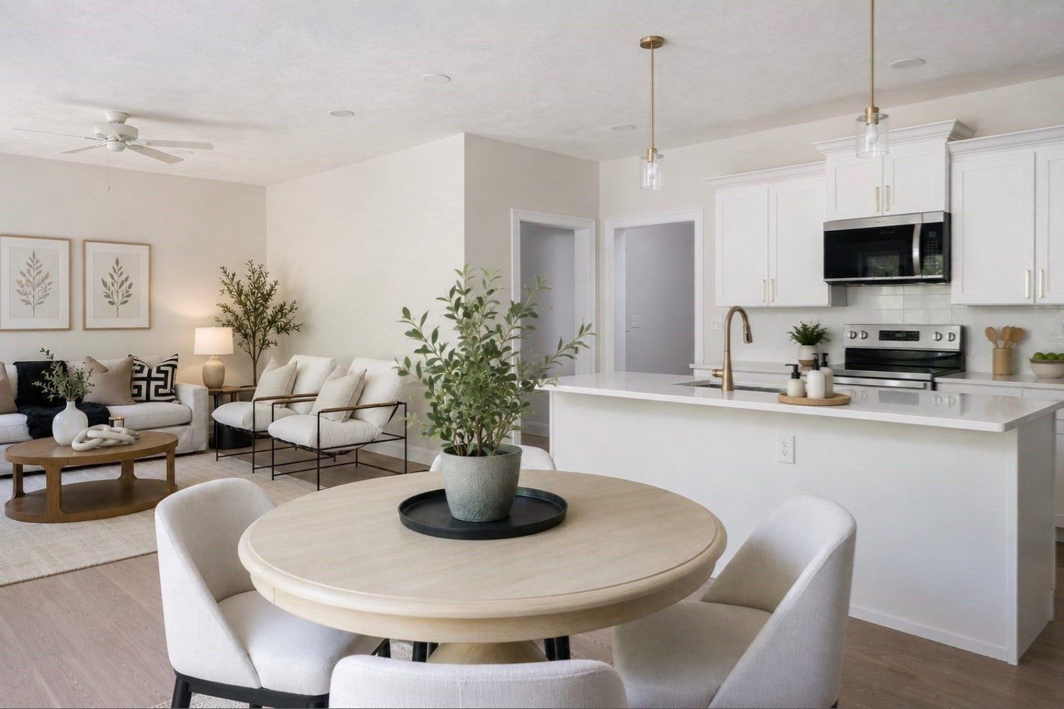
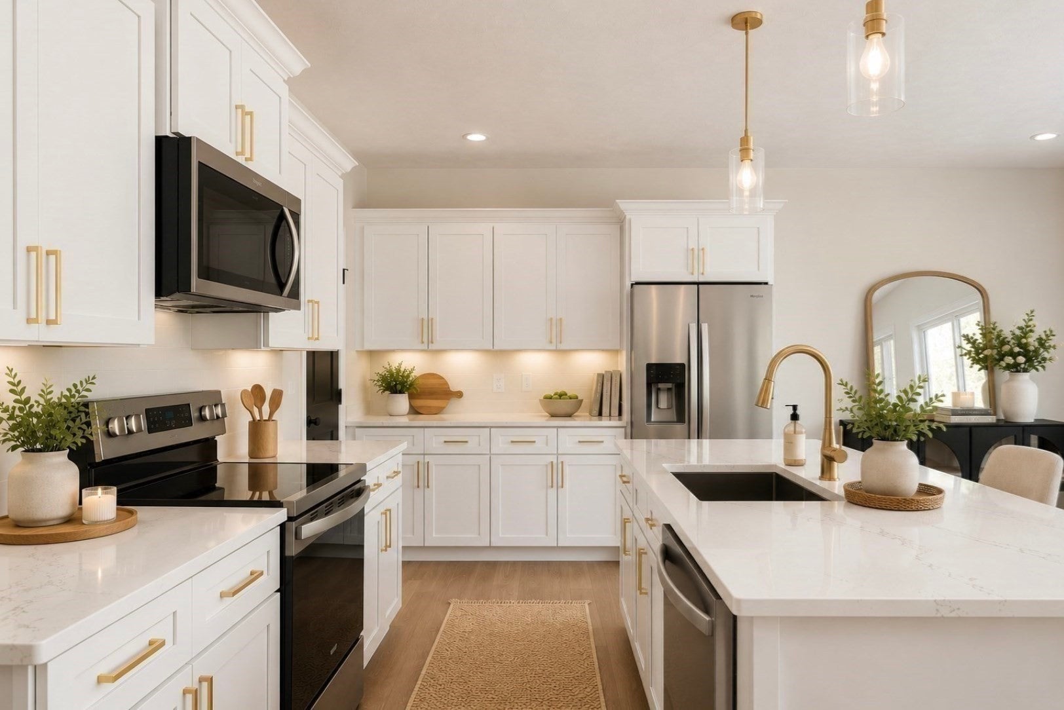
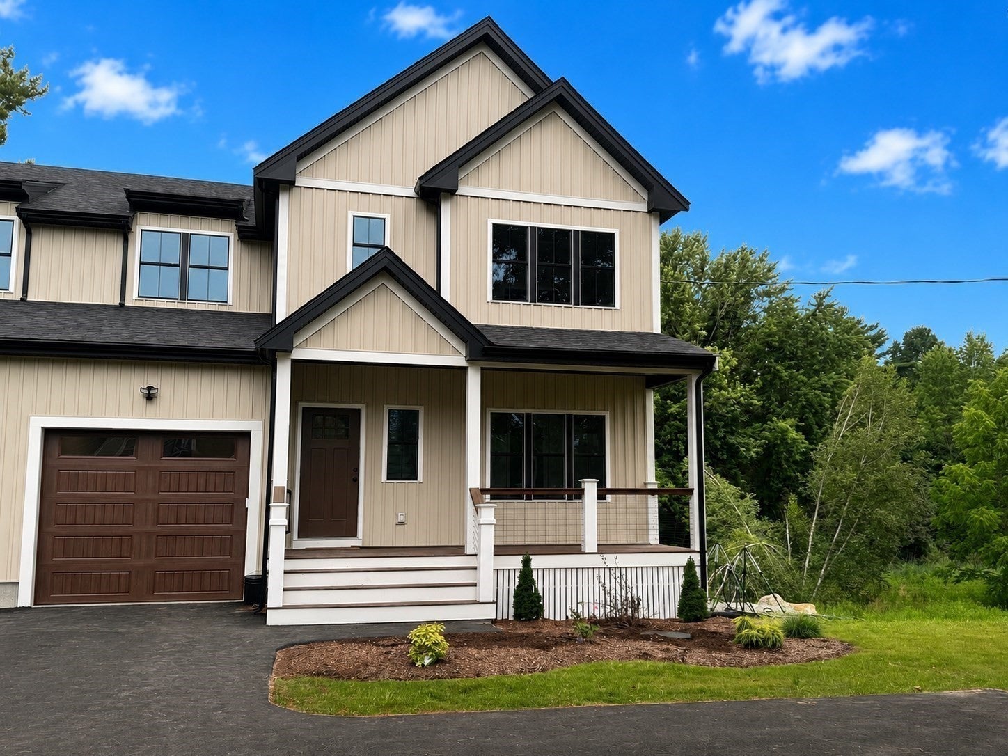
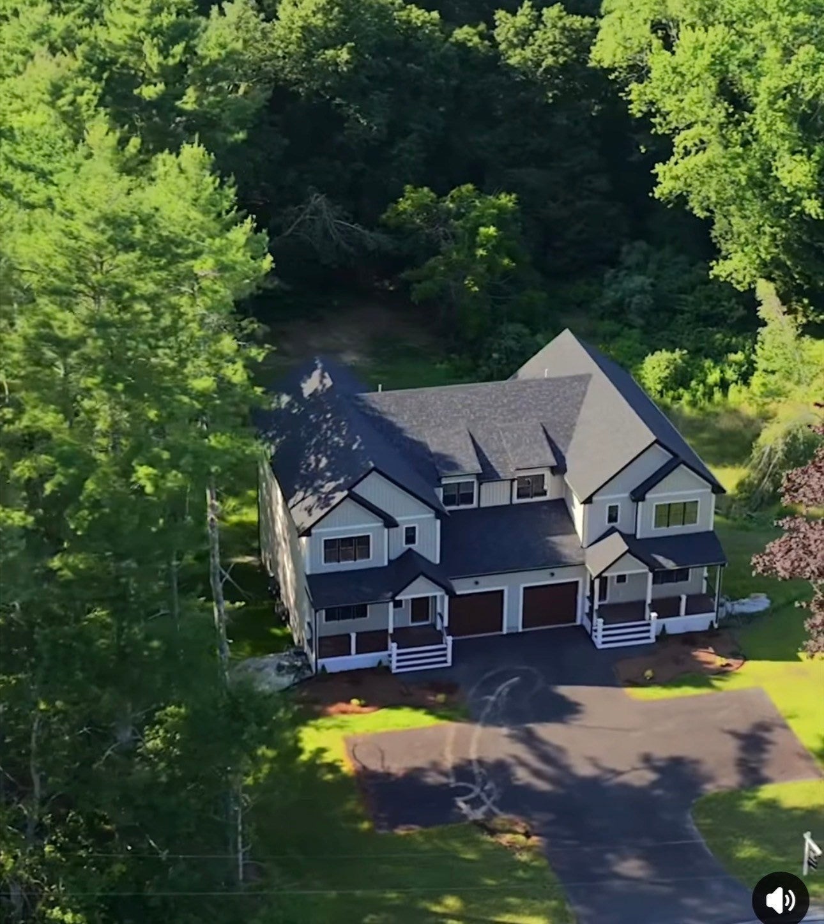
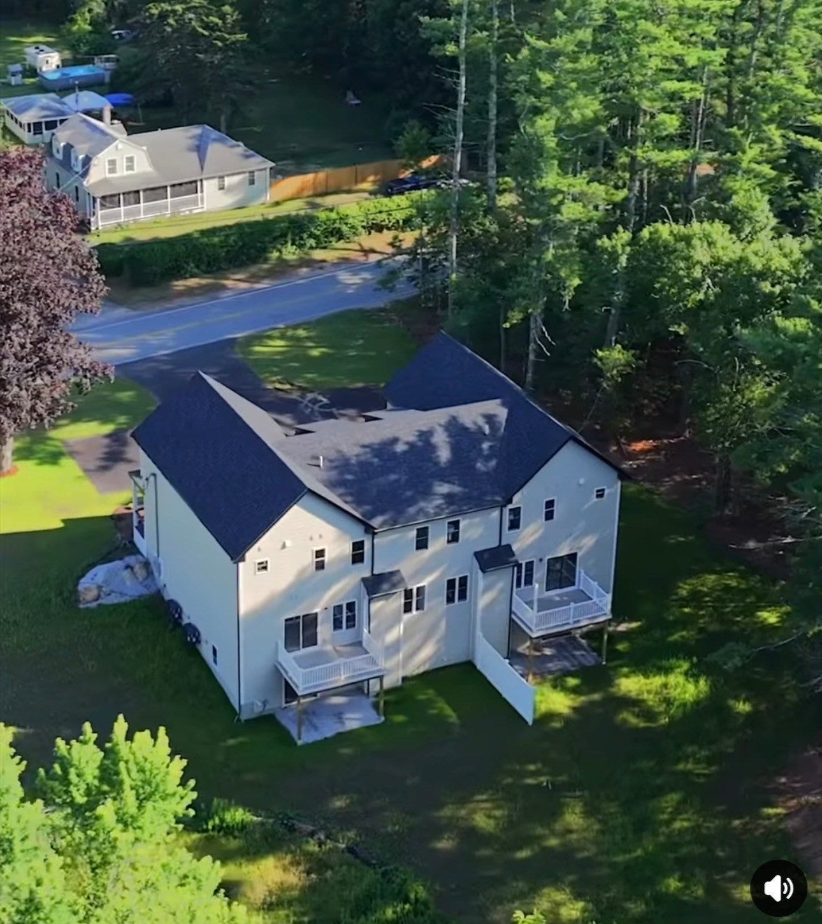
NEW CONSTRUCTION! Experience the elevated lifestyle of brand-new construction in this sophisticated, single-family attached home, offering 3/4 beds and 3 full baths. Spanning over 3,000 square feet of meticulously finished living space, every corner of this residence reflects a commitment to quality and modern aesthetics. The journey begins at the covered front porch, where sleek cable railings and composite decking set a polished tone before you even step through the door.Inside, the open-concept main floor feels remarkably airy thanks to soaring nine-foot ceilings and six-inch white oak engineered flooring that flows seamlessly throughout. At the heart of the home is a chef-inspired kitchen, anchored by a sprawling center island and draped in elegant quartz. With 36-inch soft-close cabinetry, a walk-in pantry, and premium stainless appliances, it’s a space designed for both quiet mornings and grand entertaining. The living and dining areas, warmed by a contemporary fireplace and bathed in recessed lighting, transition effortlessly to a rear deck off of the open concept living area with entry to the back yard. A versatile bonus room on this level connects to a full bath, offering a flexible footprint for a guest retreat or a quiet home office.The upper level features three bedrooms, highlighted by a primary suite that feels like a private sanctuary. This spacious escape features a generous walk-in closet and a spa-inspired bath complete with a deep soaking tub and an oversized shower. For additional living space, the finished lower level offers incredible versatility and includes a slider that leads directly outside.Practicality meets luxury with second-floor laundry, two-zone smart thermostats, and forward-thinking tech including a high-efficiency heat pump water heater and a dedicated EV charging outlet in the garage. This is modern living, refined.


Listed by Cherie Poirier

·

Compass

·

5083440564

Last updated October 20, 2026

·

Source: MLSPin #73550697

Listing Facts

  • TypeSingle-family
  • NeighborhoodCarver
  • Bedrooms3
  • Bathrooms3
  • Days on Prevu107
  • Taxes$4,846/year
  • Size3,000 sqft
  • Price per sqft$233

Amenities

  • Dishwasher
  • Private Outdoor Space
  • Parking

Location

Mortgage Calculator

Listing History

09/09/2026
Price Decreased
$699,000
07/16/2026
Listed by Compass
$699,900
  1. 09/09/2026$699,000
    Price Decreased
  2. 07/16/2026$699,900
    Listed by Compass

Property Details for 86 High Street 2

Exterior

Construction

  • Property Attached: Yes
  • Roof: Shingle
  • Year Built: 2026
  • Year Built Details: Actual
  • Architectural Style: Colonial, Farmhouse
  • Construction Materials: Frame
  • Exterior Features: Rain Gutters

Features

  • Patio And Porch Features: Porch, Deck

Measurements

  • Building Area Total: 3,000
  • Building Area Units: Square Feet
  • Lot Features: Cleared, Level
  • Lot Size Acres: 1.50
  • Lot Size Area: 1
  • Lot Size Square Feet: 65,396
  • Lot Size Units: Acres

Financial

Taxes

  • Parcel Number: 990085
  • Tax Annual Amount: $4,846.00
  • Tax Year: 2025

Interior

Features

  • Appliances: Electric Water Heater, Water Heater, Range, Dishwasher, Refrigerator
  • Fireplace Features: Living Room
  • Fireplace: Yes
  • Fireplaces Total: 1
  • Interior Features: Walk-In Closet(s), Pantry, Ceiling Fan(s), Open Floorplan, Recessed Lighting, Storage

Measurements

  • Living Area: 3,000
  • Living Area Source: Other

Rooms

  • Basement: Full, Partially Finished, Walk-Out Access, Interior Entry, Sump Pump
  • Has Basement: Yes
  • Bathrooms Full: 3
  • Bathrooms Total Integer: 3
  • Bedrooms Total: 3
  • Rooms Total: 8

Other

Environmental

  • Green Energy Efficient: Thermostat

Parking

Parking

  • Attached Garage: Yes
  • Covered Spaces: 1
  • Garage Spaces: 1
  • Garage: Yes
  • Open Parking Spaces: 4
  • Open Parking: Yes
  • Parking Features: Paved, Garage Door Opener, Shared Driveway, Attached, Garage
  • Parking Total: 5

Schools

Elementary School

  • Elementary School: Carver Elementary

High School

  • High School: Cmhs

Middle or Junior School

  • Middle Or Junior School: Cmhs

Utilities

Equipment

  • Cooling: Heat Pump, Zoned
  • Has Cooling: Yes
  • Electric: 200+ Amp Service
  • Heating: Heat Pump, Forced Air, Electric, Zoned
  • Has Heating: Yes
  • Laundry Features: Electric Dryer Hookup, Washer Hookup
  • Sewer: Private Sewer
  • Water Source: Private

Frequently Asked Questions

How many bedrooms and bathrooms does this single-family home have?

There are 3 bedrooms and 3 bathrooms in this single-family home at 86 High Street 2.

What schools are nearby to 86 High Street 2?

Nearby schools include the Carver Elementary, Cmhs Middle School, and Cmhs High School.

Does this single-family home have parking?

Yes, there is 1 parking space available for 86 High Street 2.

What are the annual taxes for 86 High Street 2?

Annual taxes for this single-family home are estimated at $4,846.

How does 86 High Street 2 compare to other single-family homes in Carver?

This single-family home is listed 17% above the average price for single-family homes in Carver and has been on the market for 41 more days than the typical home in this area.

What is the square footage on this single-family home?

According to the MLS, this listing is 3,000 sqft.

86 High Street 2 is a 3-bedroom, 3-bath single-family home for sale in Carver MA 02330. Listed on Prevu for 107 days at $699,000. This includes a recent price decrease of $900. This property features 3,000 square feet of living space, located in Carver. The median listing price for single-family homes in this area is $612,000. Nearby schools include Carver Elementary, Cmhs Middle School, and Cmhs High School. Additional amenities include private outdoor space, dishwasher, and parking. Browse more single-family home listings in Plymouth County.

The property listing data and information, or the Images, set forth herein were provided to MLS Property Information Network, Inc. from third party sources, including sellers, lessors, landlords and public records, and were compiled by MLS Property Information Network, Inc. The property listing data and information, and the Images, are for the personal, non commercial use of consumers having a good faith interest in purchasing, leasing or renting listed properties of the type displayed to them and may not be used for any purpose other than to identify prospective properties which such consumers may have a good faith interest in purchasing, leasing or renting. MLS Property Information Network, Inc. and its subscribers disclaim any and all representations and warranties as to the accuracy of the property listing data and information, or as to the accuracy of any of the Images, set forth herein.

Full MLS Disclaimers

Rebate estimate is indicative only and based on listing price and estimated buyer's agent commission paid by owner, if applicable. Final rebates are subject to Terms of Use and may vary due to final negotiated transaction terms.