

Prevu by reAlpha
BuySellBlogBrowse Listings

859 Pine AvenueWest Islip, NY 11795

For Sale

$1,025,000

Smart Buyer Rebate $10,250

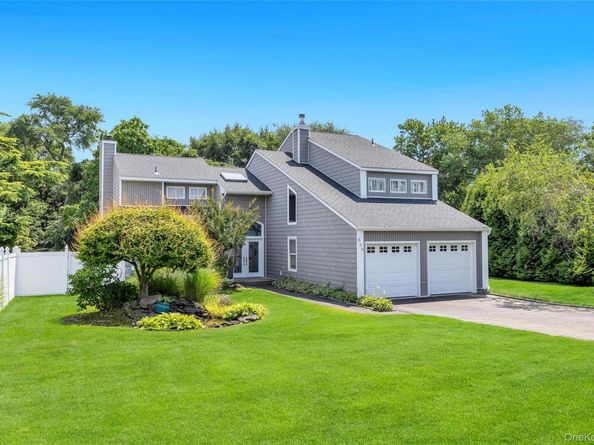
Welcome Home To 859 Pine Avenue, West Islip: A Stunning Contemporary Home Nestled in Rainbow Village, One Of West Islip’s Most Sought-After Neighborhoods! Offering Over 3,300 Square Feet Of Beautiful Living Space, This Remarkable Property Combines Generous Room Proportions With Effortless Daily Function And Ideal Entertaining Options. Step Inside To Discover A Thoughtful Layout Featuring 4 Bedrooms And 3.5 Baths With Expansive Living And Dining Areas, A Bright Kitchen Perfect For Culinary Creations, And Versatile Accommodations That Offer Great Potential For A Guest Or Mother-In-Law Suite. Outside, Your Private 0.35-Acre Retreat Features Low-Maintenance Trex Decking Surrounding An Inviting Swimming Pool, Creating The Ultimate Setup For Summer Relaxation And Outdoor Gatherings. Located Just Minutes From Top-Rated West Islip Schools, Vibrant Local Dining, Shopping, Parks, And Major Highways And The LIRR. Home Offers Many More Features & Benefits; Must See In Person To Appreciate. This Exceptional Residence Is Ready To Welcome Its Next Owners Home!

Listed by Albert Jacabacci Jr

·

Exit Realty Edge

·

631-730-5100

Last updated July 25, 2026

·

Source: OneKey #1028295

Listing Facts

  • TypeSingle-family
  • NeighborhoodWest Islip
  • Bedrooms4
  • Bathrooms4
  • Days on Prevu9
  • Taxes$20,115/year
  • Size3,381 sqft
  • Price per sqft$303

Amenities

  • Dishwasher
  • Private Outdoor Space
  • Washer/Dryer
  • Air Conditioning
  • Parking
  • Swimming Pool

Location

Mortgage Calculator

Listing History

07/22/2026
Listed by Exit Realty Edge
$1,025,000

Property Details for 859 Pine Avenue

Exterior

Construction

  • Property Condition: Actual
  • Year Built: 1990
  • Architectural Style: Contemporary
  • Construction Materials: Frame, Vinyl Siding
  • Exterior Features: Mailbox

Features

  • Direction Faces: West
  • Fencing: Back Yard
  • Patio And Porch Features: Deck
  • Pool Features: Above Ground
  • Pool Private: Yes
  • Road Frontage Type: Municipal

Measurements

  • Building Area Total: 3,801
  • Building Area Units: Square Feet
  • Frontage Type: Municipal
  • Lot Features: Back Yard, Front Yard, Landscaped, Level, Near Public Transit, Near School, Near Shops, Sprinklers In Front, Sprinklers In Rear
  • Lot Size Acres: 0.35
  • Lot Size Square Feet: 15,246

Financial

Taxes

  • Parcel Number: 0500-415-00-04-00-007-005
  • Tax Annual Amount: $20,115.00
  • Tax Assessed Value: $64,000.00
  • Tax Year: 2026

Interior

Features

  • Appliances: Dishwasher, Dryer, Gas Cooktop, Gas Oven, Microwave, Refrigerator, Stainless Steel Appliance(s), Washer, Indirect Water Heater
  • Fireplace: Yes
  • Fireplaces Total: 1
  • Flooring: Carpet, Vinyl
  • Interior Features: First Floor Bedroom, Ceiling Fan(s), Central Vacuum, Eat-in Kitchen, Formal Dining, High Ceilings, Walk-In Closet(s), Washer/Dryer Hookup

Measurements

  • Living Area: 3,381
  • Living Area Source: Public Records

Rooms

  • Bathrooms Full: 3
  • Bathrooms Half: 1
  • Bathrooms Total Integer: 4
  • Bedrooms Total: 4
  • Rooms Total: 9

Other

Location

  • Subdivision Name: Rainbow Village

Parking

Parking

  • Garage Spaces: 2
  • Garage: Yes
  • Parking Features: Driveway, Garage, Off Street
  • Parking Total: 4

Schools

Elementary School

  • Elementary School: Oquenock Elementary School
  • Elementary School District: West Islip

High School

  • High School: West Islip Senior High School
  • High School District: West Islip

Middle or Junior School

  • Middle Or Junior School: Udall Road Middle School
  • Middle Or Junior School District: West Islip

Utilities

Equipment

  • Cooling: Central Air
  • Heating: Natural Gas
  • Laundry Features: Gas Dryer Hookup, Inside
  • Other Equipment: Generator
  • Sewer: Public Sewer
  • Utilities: Cable Available, Electricity Connected, Natural Gas Connected, Phone Available, Sewer Connected, Trash Collection Public, Water Connected
  • Water Source: Public

Frequently Asked Questions

How many bedrooms and bathrooms does this single-family home have?

There are 4 bedrooms and 4 bathrooms in this single-family home at 859 Pine Avenue.

What schools are nearby to 859 Pine Avenue?

Nearby schools include the Oquenock Elementary School, Udall Road Middle School, and West Islip Senior High School.

Does this single-family home have parking?

Yes, there are 2 parking spaces available for 859 Pine Avenue.

What are the annual taxes for 859 Pine Avenue?

Annual taxes for this single-family home are estimated at $20,115.

How does 859 Pine Avenue compare to other single-family homes in West Islip?

This single-family home is listed 19% below the average price for single-family homes in West Islip and has been on the market for 36 less days than the typical home in this area.

What is the square footage on this single-family home?

According to the MLS, this listing is 3,381 sqft.

859 Pine Avenue is a 4-bedroom, 4-bath single-family home for sale in West Islip NY 11795. Available on Prevu for 9 days at $1,025,000. This property features 3,381 square feet of living space, located in West Islip. The median listing price for single-family homes in this area is $832,000. Nearby schools include Oquenock Elementary School, Udall Road Middle School, and West Islip Senior High School. Additional amenities include private outdoor space, dishwasher, air conditioning, parking, swimming pool, and washer/dryer. View other single-family home listings in Suffolk County.

The data relating to real estate for sale on this website comes in part from the IDX Program of OneKey™ MLS. The source of the displayed data is either the property owner or public record provided by non-governmental third parties. It is believed to be reliable but not guaranteed. This information is provided exclusively for consumers’ personal, non-commercial use. Information Copyright 2026, OneKey™ MLS. All Rights Reserved.

Full MLS Disclaimers

Rebate estimate is indicative only and based on listing price and estimated buyer's agent commission paid by owner, if applicable. Final rebates are subject to Terms of Use and may vary due to final negotiated transaction terms.