

Prevu by reAlpha
BuySellBlogBrowse Listings

8583 W Iliff AvenueLakewood, CO 80227

For Sale

$800,000

Smart Buyer Rebate $8,000

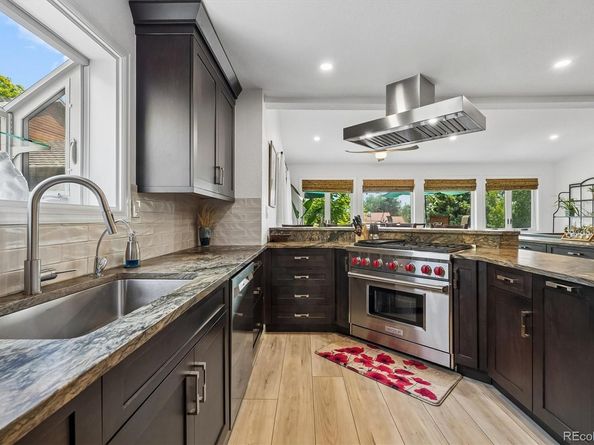
*** Some homes have updates. This one has a story. Tucked inside Lakewood’s Valley View neighborhood, this home was actually called “The Entertainer” by the architect and once you step inside, it makes sense. The floor plan opens beautifully between the upper level and living room, the kitchen was designed so you can cook and still talk with everyone, and the wrap-around deck feels like the room you will use all year long. From the kitchen windows and deck, you get pretty sunrises, mature trees, twinkling lights from the neighboring landscaping, and on a clear day, even a view of Pikes Peak. Inside, the remodeled kitchen has leathered countertops, a Wolf 36” six-burner gas range, and a custom hood designed for someone who actually loves to cook. There are windows everywhere, two fireplaces for colder Colorado nights, a remodeled primary bath with a rain shower, and an extra deep garage with plenty of storage. The neighborhood is just as special, no cookie-cutter homes, very little traffic with only one way in and out, great walking paths, and close access to Stone House Park, Bear Creek Lake Park, Fox Hollow Golf Course, Red Rocks, and even a local “Cheers” style spot nearby.

Listed by Ewelina Kurka

·

License #55040883

·

Your Castle Realty LLC

·

720-936-7573

Listed by Szymon Dzienis

·

License #003107

·

Your Castle Realty LLC

Last updated July 25, 2026

·

Source: REcolorado #3107318

Listing Facts

  • TypeSingle-family
  • NeighborhoodCarmody
  • Bedrooms3
  • Bathrooms4
  • Days on Prevu28
  • Taxes$5,175/year
  • Size2,987 sqft
  • Price per sqft$268

Amenities

  • Dishwasher
  • Private Outdoor Space
  • Washer/Dryer
  • Air Conditioning
  • Parking

Location

Mortgage Calculator

Listing History

07/24/2026
Status changed to Active
$800,000
07/16/2026
Status changed to In Contract
$800,000
07/07/2026
Status changed to Active
$800,000
07/03/2026
Status changed to Withdrawn
$800,000
07/03/2026
Listed by Your Castle Realty LLC
$800,000

Property Details for 8583 W Iliff Avenue

Exterior

Construction

  • Property Condition: Updated/Remodeled
  • Roof: Composition
  • Structure Type: House
  • Window Features: Double Pane Windows, Skylight(s)
  • Year Built: 1983
  • Construction Materials: Brick, Frame
  • Exterior Features: Balcony, Barbecue, Garden, Private Yard, Rain Gutters

Features

  • Patio And Porch Features: Covered, Deck, Front Porch, Patio, Wrap Around

Measurements

  • Building Area Total: 2,987
  • Lot Features: Level, Sprinklers In Front, Sprinklers In Rear
  • Lot Size Acres: 0.25
  • Lot Size Area: 10,803
  • Lot Size Square Feet: 10,803
  • Lot Size Units: Square Feet

Financial

Taxes

  • Parcel Number: 095084
  • Tax Annual Amount: $5,175.00
  • Tax Year: 2025

Interior

Features

  • Appliances: Cooktop, Dishwasher, Disposal, Dryer, Microwave, Oven, Refrigerator, Self Cleaning Oven, Washer
  • Fireplace Features: Family Room, Living Room
  • Fireplaces Total: 2
  • Flooring: Tile
  • Interior Features: Ceiling Fan(s), Eat-in Kitchen, Five Piece Bath, Kitchen Island, Vaulted Ceiling(s), Wired For Data
  • Spa Features: Bath

Measurements

  • Living Area: 2,987

Rooms

  • Basement: Finished, Walk-Out Access
  • Has Basement: Yes
  • Bathrooms Full: 2
  • Bathrooms Half: 2
  • Bathrooms Total Integer: 4
  • Bedrooms Total: 3
  • Main Level Bathrooms: 2
  • Main Level Bedrooms: 2

Other

General

  • Exclusions: Seller's personal property

Location

  • Subdivision Name: Green Gables Village Valley View Flg #5

Parking

Parking

  • Attached Garage: Yes
  • Garage Spaces: 2
  • Parking Total: 3

Schools

Elementary School

  • Elementary School: Green Gables
  • Elementary School District: Jefferson County R-1

High School

  • High School: Bear Creek
  • High School District: Jefferson County R-1

Middle or Junior School

  • Middle Or Junior School: Carmody
  • Middle Or Junior School District: Jefferson County R-1

Utilities

Equipment

  • Cooling: Central Air
  • Heating: Forced Air, Natural Gas
  • Sewer: Public Sewer

Frequently Asked Questions

How many bedrooms and bathrooms does this single-family home have?

There are 3 bedrooms and 4 bathrooms in this single-family home at 8583 W Iliff Avenue.

What schools are nearby to 8583 W Iliff Avenue?

Nearby schools include the Green Gables Elementary School, Carmody Middle School, and Bear Creek High School.

Does this single-family home have parking?

Yes, there are 2 parking spaces available for 8583 W Iliff Avenue.

What are the annual taxes for 8583 W Iliff Avenue?

Annual taxes for this single-family home are estimated at $5,175.

How does 8583 W Iliff Avenue compare to other single-family homes in Carmody?

This single-family home is listed 16% above the average price for single-family homes in Carmody and has been on the market for 49 less days than the typical home in this area.

What is the square footage on this single-family home?

According to the MLS, this listing is 2,987 sqft.

8583 W Iliff Avenue is a 3-bedroom, 4-bath single-family home for sale in Lakewood CO 80227. On Prevu for 28 days at $800,000. This residence features 2,987 square feet of living space, located in Carmody. The median listing price for single-family homes in this area is $654,000. Nearby schools include Green Gables Elementary School, Carmody Middle School, and Bear Creek High School. The home offers private outdoor space, dishwasher, air conditioning, parking, and washer/dryer. Explore more single-family home listings in Lakewood.

The content relating to real estate for sale in this Web site comes in part from the Internet Data eXchange ("IDX") program of METROLIST, INC., DBA RECOLORADO® Real estate listings held by brokers other than Prevu are marked with the IDX Logo. This information is being provided for the consumers' personal, non-commercial use and may not be used for any other purpose. All information subject to change and should be independently verified.

Full MLS Disclaimers

Rebate estimate is indicative only and based on listing price and estimated buyer's agent commission paid by owner, if applicable. Final rebates are subject to Terms of Use and may vary due to final negotiated transaction terms.