

Prevu by reAlpha
BuySellBlogBrowse Listings

8581 SW 20th PlaceDavie, FL 33324

For Sale

$144,000

Smart Buyer Rebate - Ask

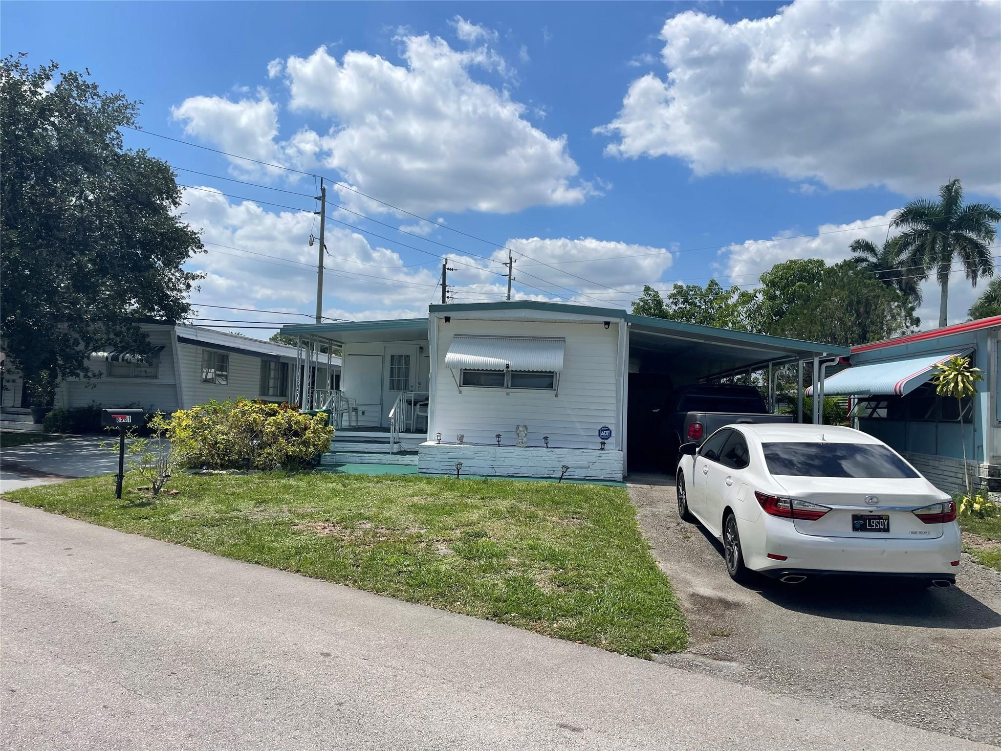
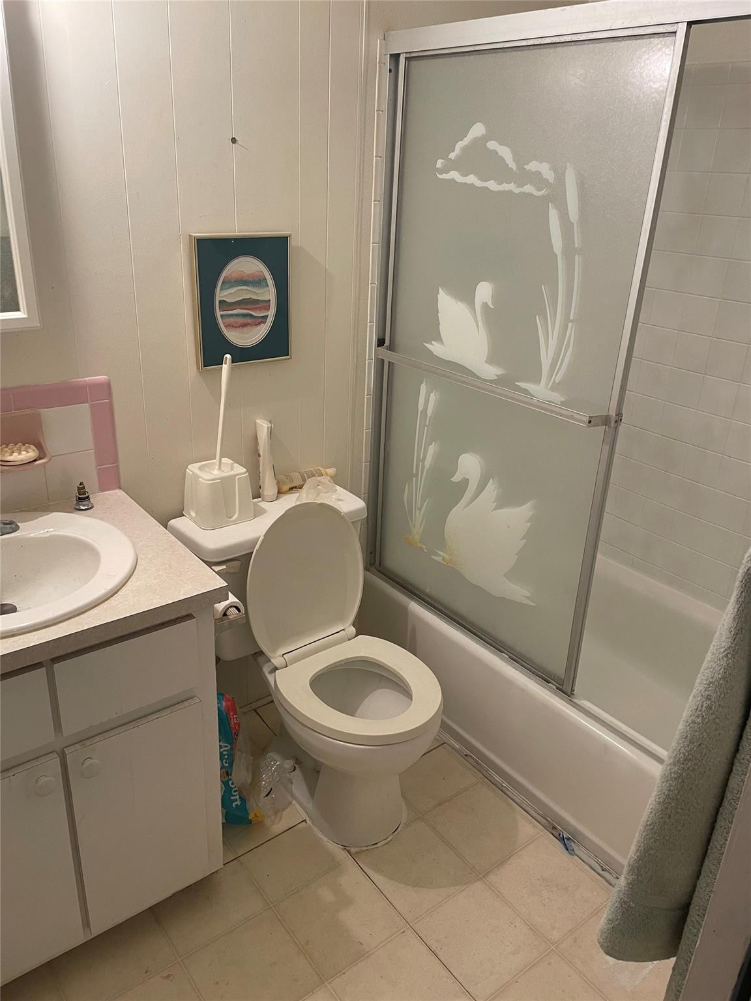
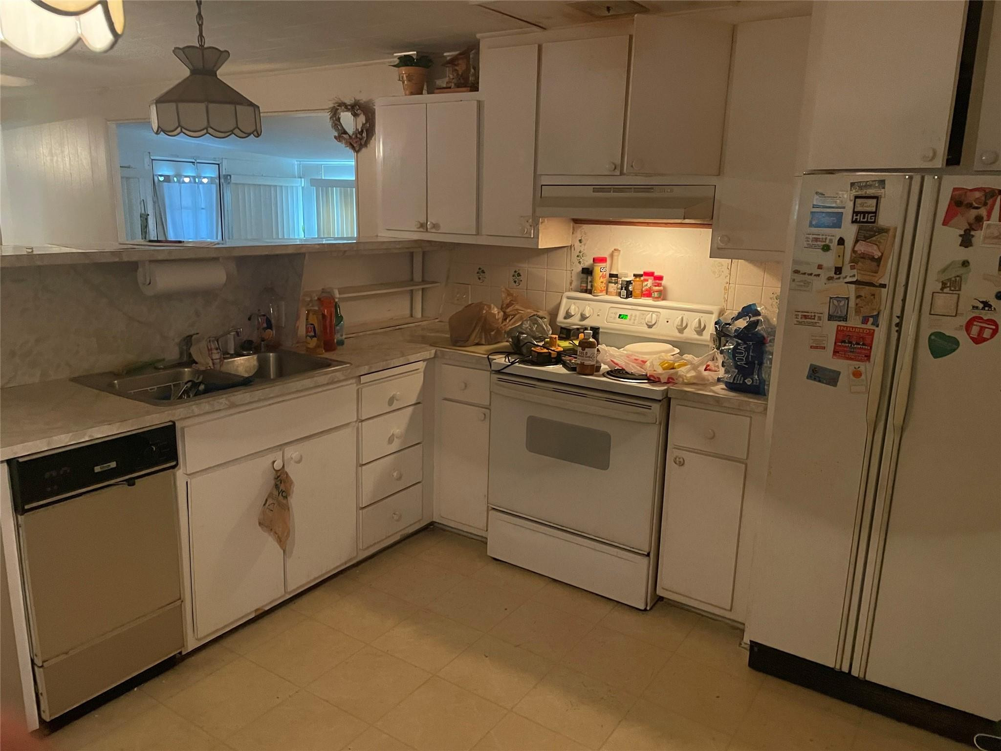
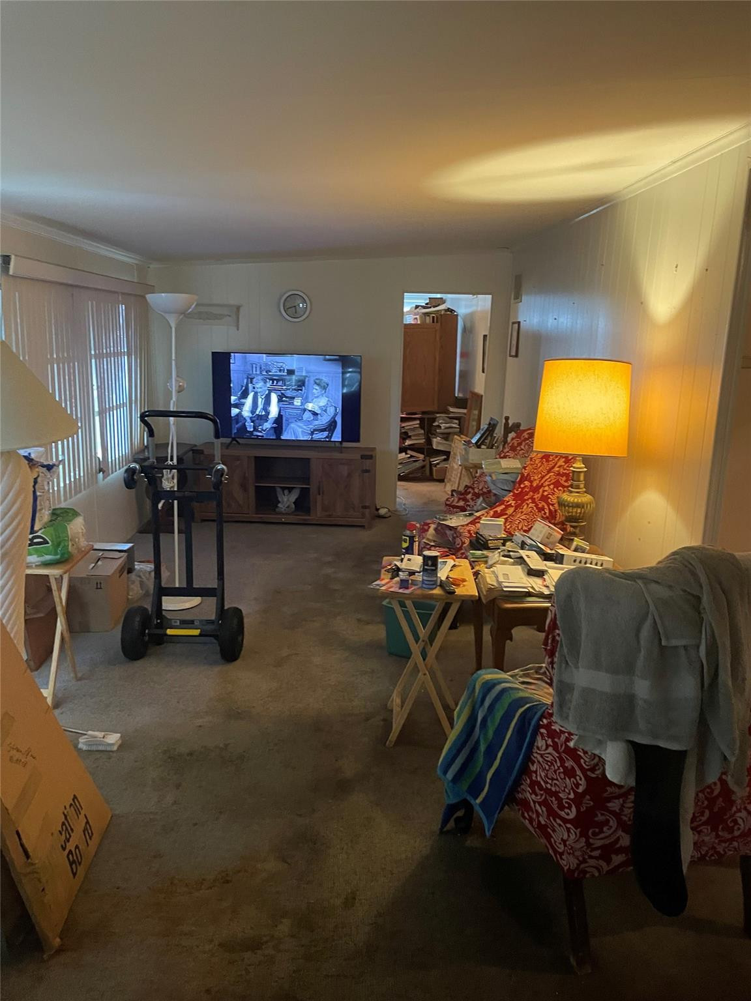
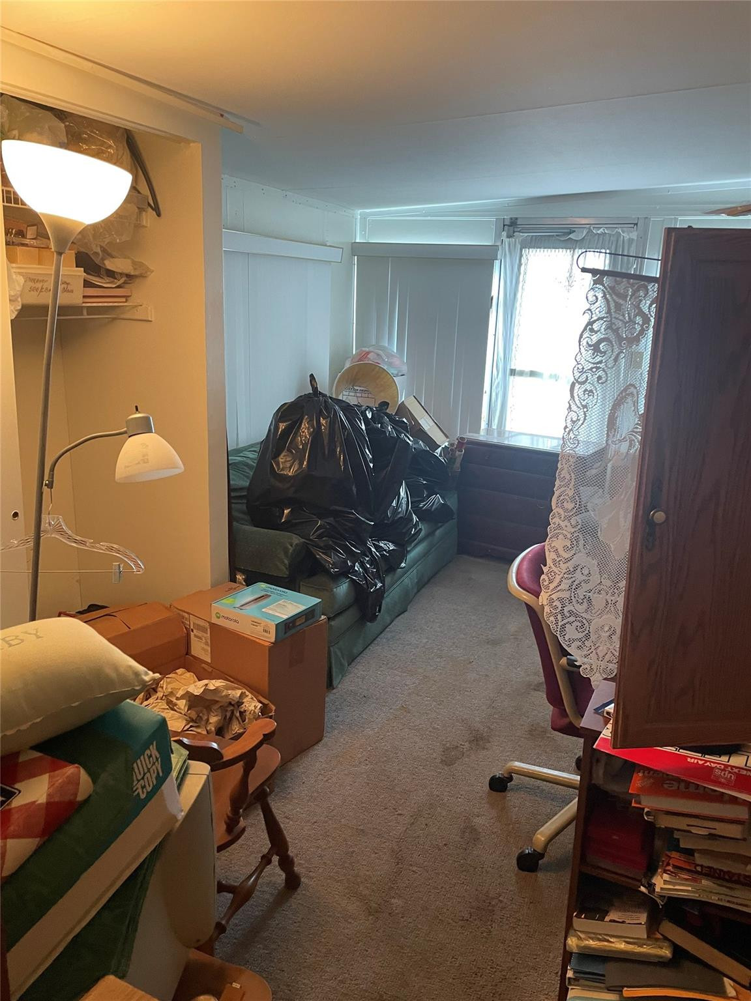
Nice size 3/2 that has the feel of a double wide - split bedroom plan - carport - shed - open porch - needs some TLC - -enough to make it your own - -Central a/c approx. 6 years - -close to clubhouse - -assoc. states it is HOPA verified - -a must see.......

Listed by Steven Feldman

·

License #0648958

·

The Keyes Company

·

9542921303

Last updated July 06, 2026

·

Source: BeachesMLS #F10504724

Listing Facts

  • TypeSingle-family
  • NeighborhoodPark City
  • Bedrooms3
  • Bathrooms2
  • Days on Prevu26
  • HOA/Maint. Fees$129/month
  • Taxes$875/year
  • Size895 sqft
  • Price per sqft$161

Amenities

  • Private Outdoor Space
  • Washer/Dryer
  • Pets Allowed
  • Air Conditioning
  • Parking
  • Swimming Pool

Location

Mortgage Calculator

Listing History

07/06/2026
Listed by The Keyes Company
$144,000

Property Details for 8581 SW 20th Place

Association

Amenities

  • Association Amenities: Pool, Clubhouse, Shuffleboard Court
  • Pets Allowed: Breed Restrictions, Yes

Fees

  • Association Fee: $129.00 Monthly

Exterior

Construction

  • Stories: 1
  • Stories Total: 1
  • Year Built: 1966
  • Architectural Style: Mobile Home

Features

  • Direction Faces: Southeast
  • Other Structures: Shed(s)
  • Patio And Porch Features: Porch
  • Pool Features: Association
  • View: Garden

Measurements

  • Lot Size Acres: 0.07
  • Lot Size Area: 3,200

Financial

Taxes

  • Parcel Number: 504116021600
  • Tax Annual Amount: $875.00
  • Tax Assessed Value: $111,220.00
  • Tax Year: 2024

Interior

Features

  • Appliances: Dryer, Electric Range, Electric Water Heater, Microwave, Refrigerator, Water Heater, Washer
  • Flooring: Carpet, Tile
  • Interior Features: Entrance Foyer, Pantry

Measurements

  • Living Area: 895

Rooms

  • Bathrooms Full: 2
  • Bathrooms Total Integer: 2
  • Bedrooms Total: 3
  • Main Level Bathrooms: 2
  • Main Level Bedrooms: 3
  • Rooms Total: 2

Other

General

  • Senior Community: Yes

Location

  • Subdivision Name: Park City Sec Two 56-25 B

Parking

Parking

  • Carport Spaces: 2
  • Carport: Yes
  • Covered Spaces: 2
  • Other Parking: Carport Spaces:2.00
  • Parking Features: Attached Carport, Carport, Driveway

Utilities

Equipment

  • Cooling: Central Air
  • Has Cooling: Yes
  • Heating: Central
  • Has Heating: Yes
  • Sewer: Public Sewer
  • Utilities: Cable Available
  • Water Source: Public

Frequently Asked Questions

How many bedrooms and bathrooms does this single-family home have?

There are 3 bedrooms and 2 bathrooms in this single-family home at 8581 SW 20th Place.

What are the annual taxes for 8581 SW 20th Place?

Annual taxes for this single-family home are estimated at $875.

How does 8581 SW 20th Place compare to other single-family homes in Park City?

This single-family home is listed 42% below the average price for single-family homes in Park City and has been on the market for 124 less days than the typical home in this area.

What is the square footage on this single-family home?

According to the MLS, this listing is 895 sqft.

8581 SW 20th Place is a 3-bedroom, 2-bath single-family home for sale in Davie FL 33324. On Prevu for 26 days at $144,000. This home features 895 square feet of living space, located in Park City. The median listing price for single-family homes in this area is $232,400. The home offers private outdoor space, pets allowed, air conditioning, parking, swimming pool, and washer/dryer. View other single-family home listings in Davie.

Based on information from Beaches MLS and/or other sources. All data, including all measurements and calculations of area, is obtained from various sources and has not been, and will not be, verified by Prevu or the MLS. Information is provided exclusively for consumer's personal, non-commercial use and may not be used for any purpose other than to identify prospective properties consumer may be interested in purchasing.

Full MLS Disclaimers

Rebate estimate is indicative only and based on listing price and estimated buyer's agent commission paid by owner, if applicable. Final rebates are subject to Terms of Use and may vary due to final negotiated transaction terms.