Prevu by reAlpha
BuySellBlogBrowse Listings

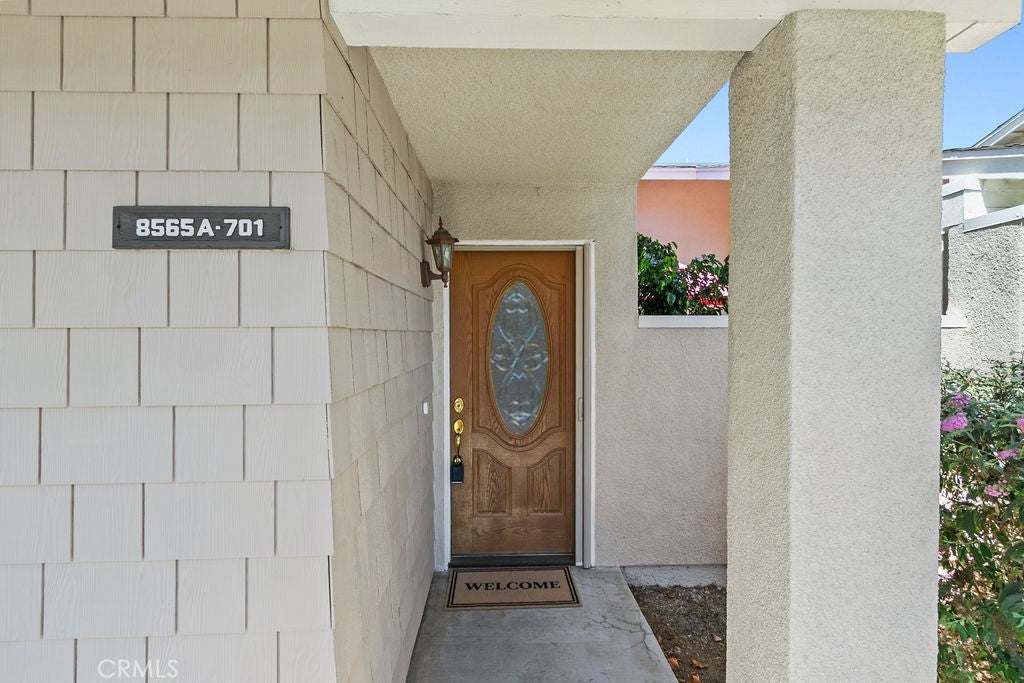
8565 Van Ness Circle 701AHuntington Beach, CA 92646

For Sale

$988,000

Smart Buyer Rebate $9,880

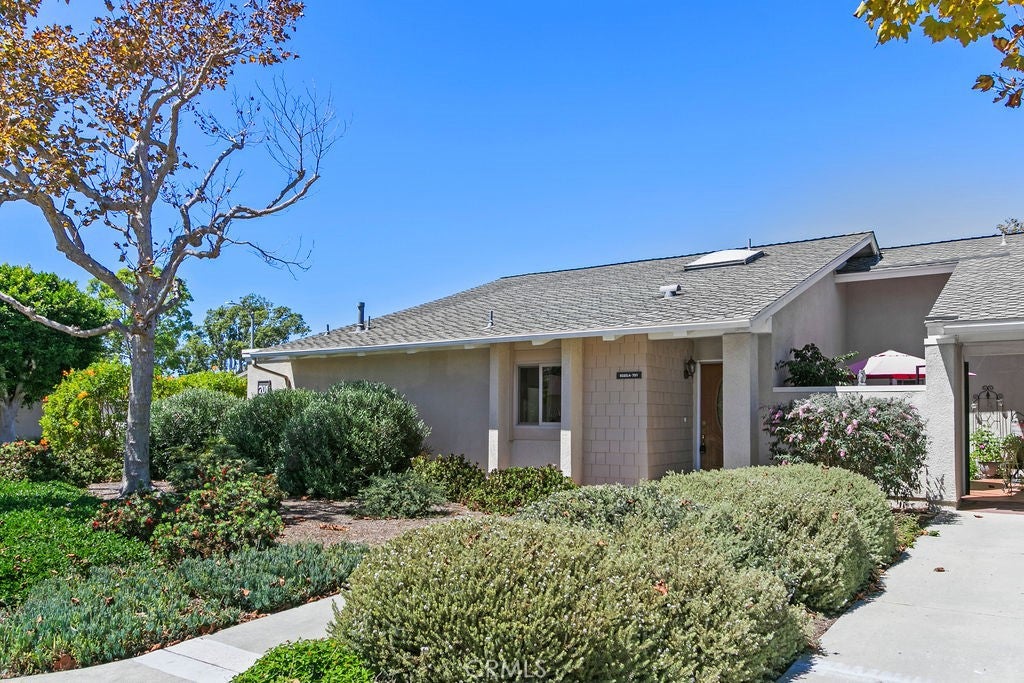
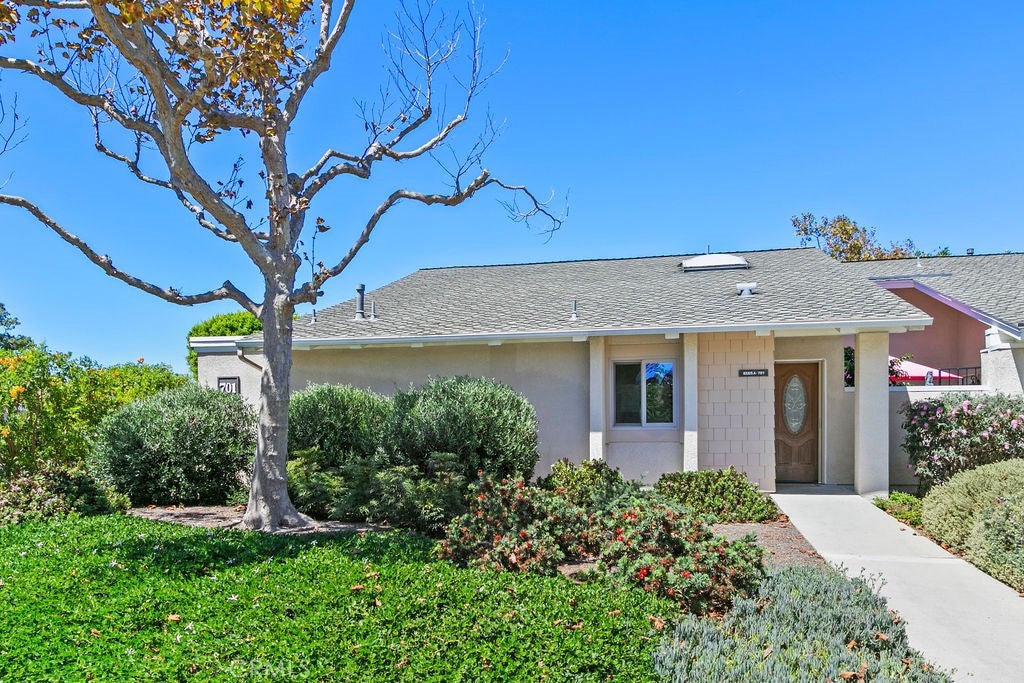
COASTAL LIVING AT ITS BEST — LESS THAN ONE MILE FROM THE BEACH! Welcome to this exceptional 3-bedroom, 2-bath Laguna model with a 1-car garage, ideally located in the prestigious 55+ Huntington Landmark gated community. Situated in one of the community’s most desirable locations, directly across from the main pool and clubhouse, this beautifully upgraded residence offers the perfect blend of comfort, convenience, and coastal elegance, with refreshing ocean breezes to enjoy year-round.

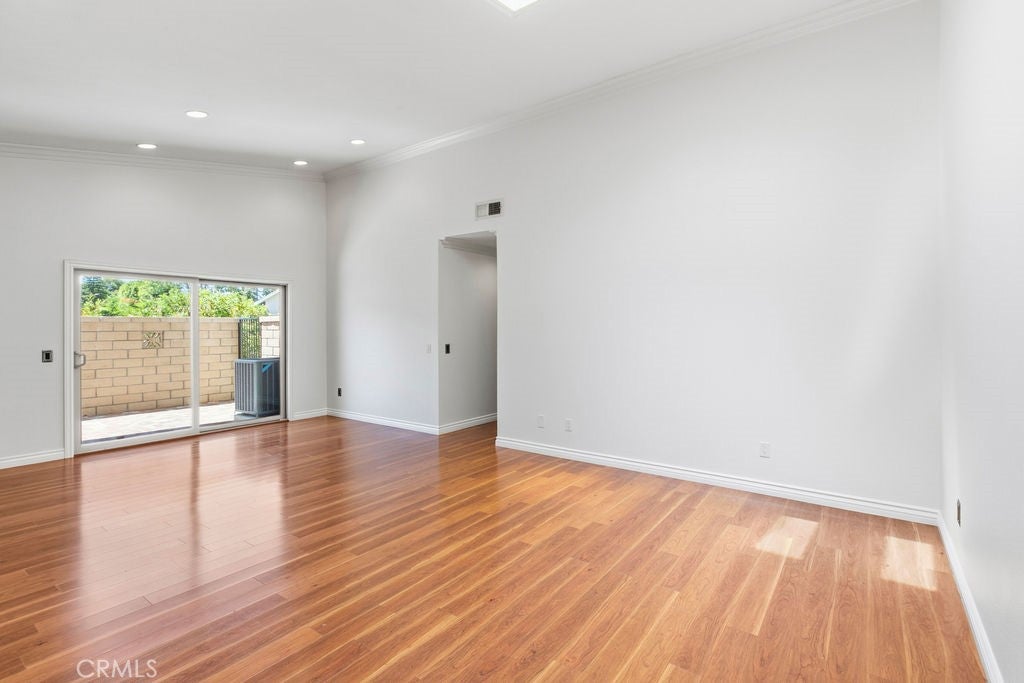
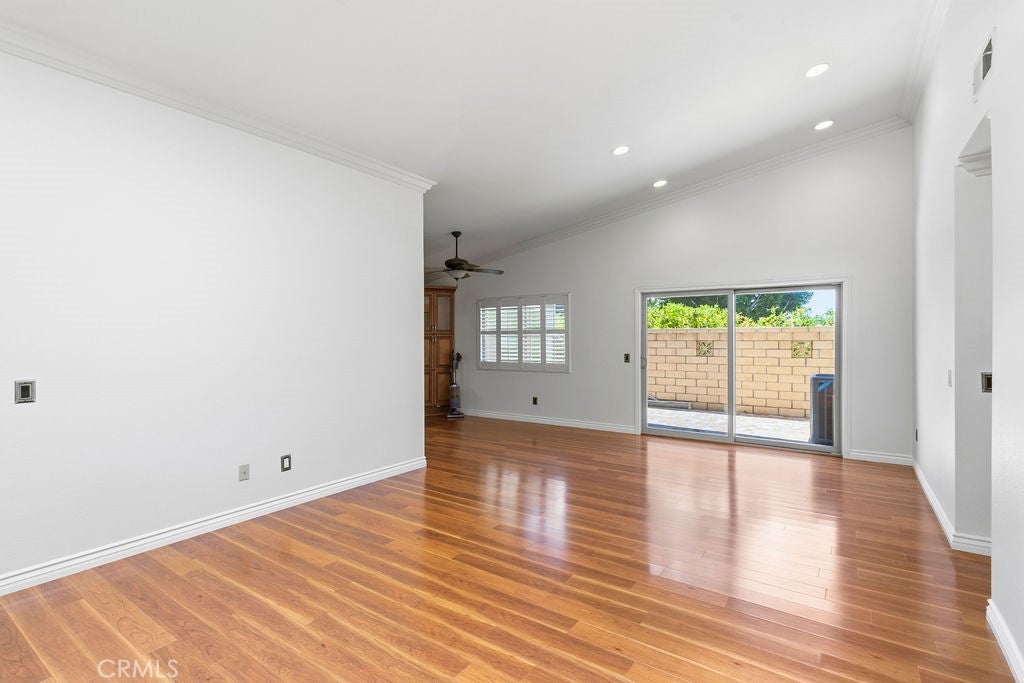
Step inside and discover a bright, inviting interior designed for relaxed coastal living. The spacious, expanded kitchen features beautiful cabinetry, elegant granite countertops, and premium stainless-steel appliances. Additional highlights include stylish laminate flooring, vaulted ceilings, recessed lighting, air conditioner, skylights that bathe the home in natural light, an updated plumbing system, and numerous thoughtful upgrades throughout.

Enjoy the exceptional resort-style amenities Huntington Landmark has to offer, including two heated swimming pools and spas, tennis and pickleball courts, putting green, shuffleboard, bocce ball, fitness center and weight room, clubhouse, library, billiards room, ceramics studio, woodworking shop, and an extensive calendar of social activities. The gated community also provides 24-hour guard service for added security and peace of mind.

This is more than a home—it’s a coastal lifestyle. Don’t miss this rare opportunity to enjoy resort-style living just minutes from the beach in one of Huntington Landmark’s most sought-after locations.


Listed by Patricia Vidal

·

License #01855695

·

RE/MAX Select One

·

714-334-1773

Listed by Marcial Vidal

·

License #02050899

·

RE/MAX Select One

Last updated September 12, 2026

·

Source: CRMLS #OC26181000

Listing Facts

  • TypeCondo
  • NeighborhoodSoutheast Huntington Beach
  • Bedrooms3
  • Bathrooms2
  • Days on Prevu11
  • HOA/Maint. Fees$625/month
  • Size1,287 sqft
  • Price per sqft$768

Amenities

  • Dishwasher
  • Pets Allowed
  • Air Conditioning
  • Parking
  • Swimming Pool
  • Fitness Center

Location

Mortgage Calculator

Listing History

09/04/2026
Listed by RE/MAX Select One
$988,000
  1. 09/04/2026$988,000
    Listed by RE/MAX Select One

Property Details for 8565 Van Ness Circle 701A

Association

Amenities

  • Association Amenities: Billiard Room, Clubhouse, Fitness Center, Maintenance Grounds, Game Room, Insurance, Meeting Room, Pool, Recreation Room, RV Parking, Spa/Hot Tub, Tennis Court(s), Trash, Water
  • Community Features: Street Lights, Sidewalks, Pool
  • Pets Allowed: Yes

Fees

  • Association Fee: $625.00 Monthly
  • Association Fee Includes: Earthquake Insurance, Sewer

General

  • Association Name: HUNTINGTON LANDMARK
  • Number Of Units In Community: 1238

Exterior

Construction

  • Number Of Units Total: 1
  • Property Attached: Yes
  • Property Condition: Updated/Remodeled
  • Stories: 1
  • Stories Total: 1
  • Structure Type: Multi Family
  • Window Features: Blinds
  • Year Built: 1978
  • Architectural Style: Traditional
  • Common Walls: End Unit, 1 Common Wall
  • Entry Level: 1
  • Entry Location: 1

Features

  • Pool Features: Community, Heated, Association
  • View: Neighborhood

Measurements

  • Lot Size Acres: 0.02
  • Lot Size Area: 1,287
  • Lot Size Source: Estimated
  • Lot Size Square Feet: 1,287
  • Lot Size Units: Square Feet

Financial

Taxes

  • Parcel Number: 93575005

Interior

Features

  • Appliances: Dishwasher, Disposal, Gas Range, Microwave, Refrigerator, Self Cleaning Oven
  • Flooring: Vinyl
  • Spa Features: Community, Heated
  • Spa: Yes

Measurements

  • Living Area: 1,287
  • Living Area Source: Estimated
  • Living Area Units: Square Feet

Rooms

  • Bathrooms Full: 2
  • Bathrooms Total Integer: 2
  • Bedrooms Total: 3
  • Main Level Bathrooms: 2
  • Main Level Bedrooms: 3

Other

General

  • Senior Community: Yes

Location

  • Subdivision Name: Huntington Landmark Townhomes (HLAN)
  • Tax Lot: 2

Parking

Parking

  • Garage Spaces: 1
  • Garage: Yes
  • Parking Total: 1

Schools

High School

  • High School District: Huntington Beach Union High

Utilities

Equipment

  • Cooling: Central Air
  • Has Cooling: Yes
  • Heating: Forced Air, Natural Gas
  • Has Heating: Yes
  • Laundry Features: Washer Hookup, Gas Dryer Hookup, Laundry Closet
  • Sewer: Public Sewer
  • Utilities: Cable Connected, Electricity Connected, Natural Gas Connected, Phone Connected, Sewer Connected, Water Connected
  • Water Source: Public

Frequently Asked Questions

How many bedrooms and bathrooms does this condo have?

There are 3 bedrooms and 2 bathrooms in this condo at 8565 Van Ness Circle 701A.

Does this condo have parking?

Yes, there is 1 parking space available for 8565 Van Ness Circle 701A.

Are pets allowed at 8565 Van Ness Circle?

Yes, 8565 Van Ness Circle allows pets.

How does 8565 Van Ness Circle 701A compare to other condos in Southeast Huntington Beach?

This condo is listed 36% above the average price for condos in Southeast Huntington Beach and has been on the market for 55 less days than the typical home in this area.

What building or home owners association is the condo part of?

This condo is part of the HUNTINGTON LANDMARK home owners association.

What is the square footage on this condo?

According to the MLS, this listing is 1,287 sqft.

8565 Van Ness Circle 701A is a 3-bedroom, 2-bath condo for sale in Huntington Beach CA 92646. Listed on Prevu for 11 days at $988,000. This residence features 1,287 square feet of living space, located in Southeast Huntington Beach. The median listing price for condos in this area is $954,500. Additional amenities include dishwasher, pets allowed, air conditioning, fitness center, parking, and swimming pool. View other condo listings in Orange County.

Based on information from California Regional Multiple Listing Service, Inc. and/or other sources. All data, including all measurements and calculations of area, is obtained from various sources and has not been, and will not be, verified by Prevu or the MLS. Information is provided exclusively for consumer's personal, non-commercial use and may not be used for any purpose other than to identify prospective properties consumer may be interested in purchasing.

Full MLS Disclaimers

Rebate estimate is indicative only and based on listing price and estimated buyer's agent commission paid by owner, if applicable. Final rebates are subject to Terms of Use and may vary due to final negotiated transaction terms.