

Prevu by reAlpha
BuySellBlogBrowse Listings

8553 W 94th AvenueBroomfield, CO 80021

For Sale

$650,000

Smart Buyer Rebate $6,500

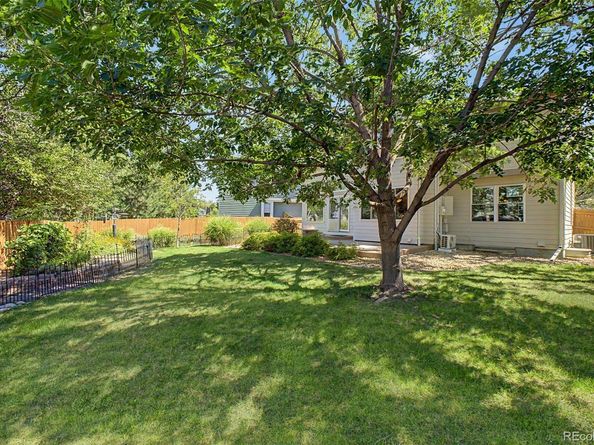
Sunstream 3 bedroom, 3 bath two story on a quiet cul de sac with a finished two car garage and a mature, fully landscaped 8,059 square foot lot. The fully fenced yard features large shade trees, lawn, established planting beds, a spacious stamped concrete patio, utility shed, and a dedicated dog run with garage access. The home is pre inspected and includes a free 14 month home buyer warranty plus a five year roof certification.

The 1,801 finished square foot floor plan offers formal living and dining areas with vaulted ceilings, slate tile, and light wood floors. A separate family room has a gas fireplace and whole house fan. The kitchen includes light wood cabinetry, quartz countertops, tile backsplash, eating space, and stainless steel range, dishwasher, and microwave. Cellular blinds, pantry, and coat closet add function. Main level laundry and a powder bath add convenience. Double pane windows and central air add comfort. Interior paint was completed in 2024 and exterior paint in 2025.

All bedrooms are upstairs. The primary suite includes mini split comfort, a ceiling fan, walk in closet, dual sinks, jetted tub, and separate shower. The two secondary bedrooms share a full hall bath. Water heater was replaced in 2021, and the furnace/HVAC system was replaced in 2020.

The 975 square foot unfinished basement provides extensive storage, with a wall of cabinets, large dog wash tub, sump pump, rough in plumbing, and wood subfloor. It is a practical storage area now and a strong starting point for future finished space. Washer, dryer, and basement freezer are included.

Listed by Sean Healey

·

License #007426

·

Keller Williams Preferred Realty

·

303-252-4444

Last updated September 11, 2026

·

Source: REcolorado #7175583

Listing Facts

  • TypeSingle-family
  • NeighborhoodKings Mill
  • Bedrooms3
  • Bathrooms3
  • Days on Prevu4
  • HOA/Maint. Fees$175/quarter
  • Taxes$2,741/year
  • Size1,801 sqft
  • Price per sqft$361

Amenities

  • Dishwasher
  • Private Outdoor Space
  • Washer/Dryer
  • Air Conditioning
  • Parking

Location

Mortgage Calculator

Listing History

09/11/2026
Listed by Keller Williams Preferred Realty
$650,000
  1. 09/11/2026$650,000
    Listed by Keller Williams Preferred Realty

Property Details for 8553 W 94th Avenue

Association

Fees

  • Association Fee: $175.00 Quarterly

General

  • Association Name: Sunstream

Exterior

Construction

  • Property Condition: Updated/Remodeled
  • Roof: Composition
  • Structure Type: House
  • Window Features: Double Pane Windows
  • Year Built: 1996
  • Architectural Style: Traditional
  • Construction Materials: Frame, Stone, Wood Siding
  • Exterior Features: Dog Run, Garden, Private Yard, Rain Gutters

Features

  • Direction Faces: Southeast
  • Fencing: Full
  • Patio And Porch Features: Front Porch, Patio
  • Road Frontage Type: Public
  • View: Mountain(s)

Measurements

  • Building Area Total: 2,776
  • Lot Features: Cul-De-Sac
  • Lot Size Acres: 0.19
  • Lot Size Area: 8,059
  • Lot Size Square Feet: 8,059
  • Lot Size Units: Square Feet

Financial

Taxes

  • Parcel Number: 415412
  • Tax Annual Amount: $2,741.00
  • Tax Year: 2025

Interior

Features

  • Appliances: Dishwasher, Disposal, Dryer, Freezer, Microwave, Range, Sump Pump, Washer
  • Fireplace Features: Family Room
  • Fireplaces Total: 1
  • Flooring: Carpet, Stone, Tile, Vinyl
  • Interior Features: Built-in Features, Ceiling Fan(s), Eat-in Kitchen, Five Piece Bath, High Speed Internet, Laminate Counters, Primary Suite, Quartz Counters, Smoke Free, Vaulted Ceiling(s), Walk-In Closet(s)
  • Spa Features: Bath

Measurements

  • Living Area: 1,801

Rooms

  • Basement: Full, Unfinished
  • Has Basement: Yes
  • Bathrooms Full: 2
  • Bathrooms Half: 1
  • Bathrooms Total Integer: 3
  • Bedrooms Total: 3
  • Main Level Bathrooms: 1

Other

General

  • Exclusions: Staging equipment

Location

  • Subdivision Name: Sunstream

Parking

Parking

  • Attached Garage: Yes
  • Garage Spaces: 2
  • Parking Total: 2

Schools

Elementary School

  • Elementary School: Lukas
  • Elementary School District: Jefferson County R-1

High School

  • High School: Standley Lake
  • High School District: Jefferson County R-1

Middle or Junior School

  • Middle Or Junior School: Wayne Carle
  • Middle Or Junior School District: Jefferson County R-1

Utilities

Equipment

  • Cooling: Air Conditioning-Room, Attic Fan, Central Air
  • Heating: Forced Air
  • Laundry Features: In Unit
  • Sewer: Public Sewer
  • Utilities: Cable Available, Electricity Available, Internet Access (Wired), Natural Gas Available, Phone Available
  • Water Source: Public

Frequently Asked Questions

How many bedrooms and bathrooms does this single-family home have?

There are 3 bedrooms and 3 bathrooms in this single-family home at 8553 W 94th Avenue.

What schools are nearby to 8553 W 94th Avenue?

Nearby schools include the Lukas Elementary School, Wayne Carle Middle School, and Standley Lake High School.

Does this single-family home have parking?

Yes, there are 2 parking spaces available for 8553 W 94th Avenue.

What are the annual taxes for 8553 W 94th Avenue?

Annual taxes for this single-family home are estimated at $2,741.

How does 8553 W 94th Avenue compare to other single-family homes in Kings Mill?

This single-family home is listed 34% above the average price for single-family homes in Kings Mill and has been on the market for 55 less days than the typical home in this area.

What building or home owners association is the single-family home part of?

This single-family home is part of the Sunstream home owners association.

What is the square footage on this single-family home?

According to the MLS, this listing is 1,801 sqft.

8553 W 94th Avenue is a 3-bedroom, 3-bath single-family home for sale in Broomfield CO 80021. Available on Prevu for 4 days at $650,000. This home features 1,801 square feet of living space, located in Kings Mill. The median listing price for single-family homes in this area is $420,000. Nearby schools include Lukas Elementary School, Wayne Carle Middle School, and Standley Lake High School. Additional amenities include private outdoor space, dishwasher, air conditioning, parking, and washer/dryer. Explore more single-family home listings in Westminster.

The content relating to real estate for sale in this Web site comes in part from the Internet Data eXchange ("IDX") program of METROLIST, INC., DBA RECOLORADO® Real estate listings held by brokers other than Prevu are marked with the IDX Logo. This information is being provided for the consumers' personal, non-commercial use and may not be used for any other purpose. All information subject to change and should be independently verified.

Full MLS Disclaimers

Rebate estimate is indicative only and based on listing price and estimated buyer's agent commission paid by owner, if applicable. Final rebates are subject to Terms of Use and may vary due to final negotiated transaction terms.