

Prevu by reAlpha
BuySellBlogBrowse Listings

8545 Baldy VistaRancho Cucamonga, CA 91730

For Sale

$509,800

Smart Buyer Rebate $5,098

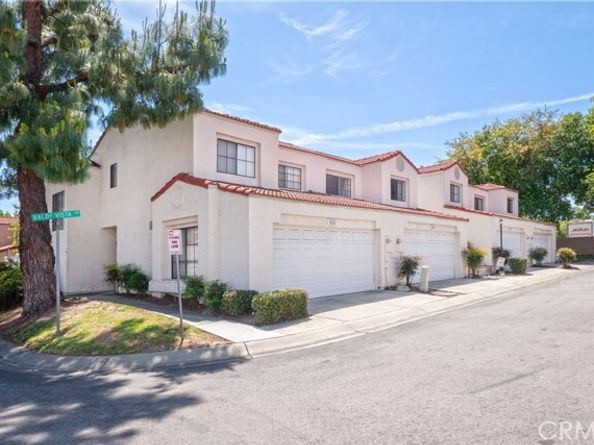
Great opportunity in Rancho Cucamonga! This 2-story home offers 3 bedrooms and 2.5 baths, conveniently located between the 10 and 210 freeways. Features include an updated kitchen with ample cabinet/counter space and breakfast bar, all bedrooms upstairs, and a private enclosed patio. Community amenities include a pool in a quiet, well-maintained neighborhood. Close to shopping, dining, Ontario Mills, Victoria Gardens, Topgolf, major hospitals, public transportation, and Ontario International Airport. Ideal for buyers seeking value, location, and convenience.

Listed by Brenda Geraci

·

License #01373612

·

KELLER WILLIAMS REALTY COLLEGE PARK

·

909-917-1473

Last updated June 24, 2026

·

Source: bridgeMLS #CRCV26079076

Listing Facts

  • TypeCondo
  • NeighborhoodSouthwest Rancho Cucamonga
  • Bedrooms3
  • Bathrooms3
  • Days on Prevu102
  • HOA/Maint. Fees$387/month
  • Size1,231 sqft
  • Price per sqft$414

Amenities

  • Dishwasher
  • Air Conditioning
  • Parking
  • Swimming Pool

Location

Mortgage Calculator

Listing History

05/20/2026
Price Decreased
$509,800
04/21/2026
Listed by KELLER WILLIAMS REALTY COLLEGE PARK
$519,500

Property Details for 8545 Baldy Vista

Association

Amenities

  • Association Amenities: Pool

Fees

  • Association Fee: $387.00 Monthly

Exterior

Construction

  • Stories: 2
  • Year Built: 1987
  • Architectural Style: Traditional

Measurements

  • Building Area Total: 1,231
  • Lot Features: Other, Street Light(s)
  • Lot Size Acres: 0.04
  • Lot Size Area: 0
  • Lot Size Square Feet: 2,000
  • Lot Size Units: Acres

Financial

Taxes

  • Parcel Number: 0207622360000

Interior

Features

  • Appliances: Dishwasher, Gas Range
  • Flooring: Carpet
  • Interior Features: Updated Kitchen

Measurements

  • Living Area: 1,231
  • Living Area Units: Square Feet

Rooms

  • Bathrooms Full: 2
  • Bathrooms Partial: 1
  • Bathrooms Total Integer: 3
  • Bedrooms Total: 3

Parking

Parking

  • Covered Spaces: 2
  • Garage Spaces: 2
  • Parking Features: Attached, Garage Faces Front

Schools

High School

  • High School District: Chaffey Joint Union High

Utilities

Equipment

  • Cooling: Central Air
  • Heating: Central
  • Has Heating: Yes
  • Laundry Features: In Garage
  • Sewer: Public Sewer
  • Water Source: Public

Frequently Asked Questions

How many bedrooms and bathrooms does this condo have?

There are 3 bedrooms and 3 bathrooms in this condo at 8545 Baldy Vista.

Does this condo have parking?

Yes, there are 2 parking spaces available for 8545 Baldy Vista.

How does 8545 Baldy Vista compare to other condos in Southwest Rancho Cucamonga?

This condo is listed 8% above the average price for condos in Southwest Rancho Cucamonga and has been on the market for 34 more days than the typical home in this area.

What is the square footage on this condo?

According to the MLS, this listing is 1,231 sqft.

8545 Baldy Vista is a 3-bedroom, 3-bath condo for sale in Rancho Cucamonga CA 91730. Available on Prevu for 102 days at $509,800. This includes a recent price decrease of $9,700. This home features 1,231 square feet of living space, located in Southwest Rancho Cucamonga. The median listing price for condos in this area is $587,500. Additional amenities include dishwasher, air conditioning, parking, and swimming pool. Browse more condo listings in Rancho Cucamonga.

Based on information from bridgeMLS and/or other sources. All data, including all measurements and calculations of area, is obtained from various sources and has not been, and will not be, verified by Prevu or the MLS. Information is provided exclusively for consumer's personal, non-commercial use and may not be used for any purpose other than to identify prospective properties consumer may be interested in purchasing.

Full MLS Disclaimers

Rebate estimate is indicative only and based on listing price and estimated buyer's agent commission paid by owner, if applicable. Final rebates are subject to Terms of Use and may vary due to final negotiated transaction terms.