

Prevu by reAlpha
BuySellBlogBrowse Listings

8542 Etiwanda AVENorthridge, CA 91325

For Sale

$915,000

Smart Buyer Rebate $9,150

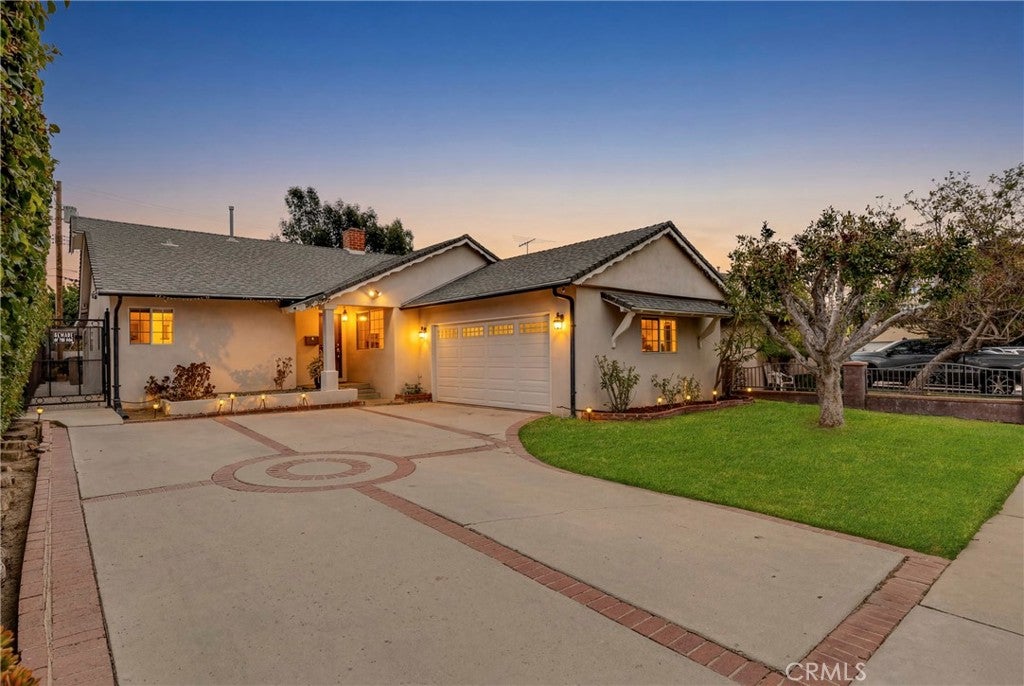
Rare Northridge Home with TWO Home Offices and Two Living Areas
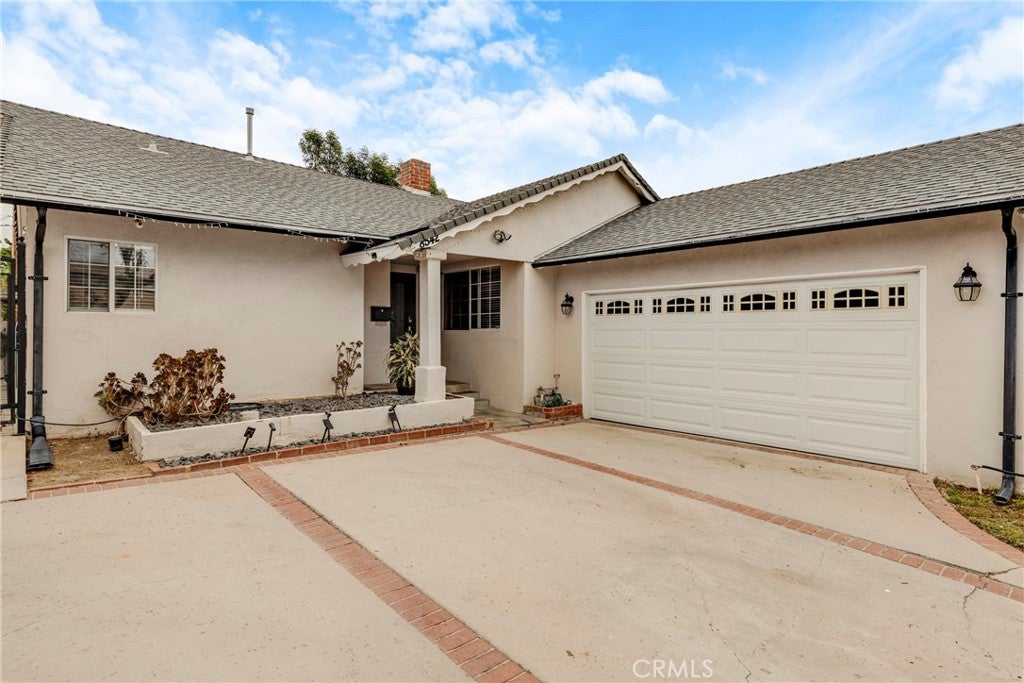
Welcome to 8542 Etiwanda Avenue, a beautifully updated single-story home in the heart of Northridge offering 3(4) bedrooms, 2 bathrooms, around 1,900 square feet of living space, and a versatile floor plan on a 6,915-square-foot lot.
Step inside to a bright, open layout featuring rich wood flooring, abundant natural light, a cozy fireplace, and central air conditioning. The updated kitchen offers granite countertops, stainless steel appliances, ample cabinetry, and generous counter space.
Designed with flexibility in mind, a permitted addition expands the home with a spacious family room featuring recessed lighting, built-in speakers, and two dedicated home offices—a rare feature that makes this home ideal for remote work. The offices can also serve as a nursery, guest room, gym, hobby room, or study.
The thoughtfully designed layout offers two separate living areas and a private primary suite set apart from the secondary bedrooms for added comfort.
The backyard is designed for year-round enjoyment with a covered patio, ceiling fans, and a spacious yard with room to entertain, play, garden, or personalize.
Conveniently located near shopping, dining, parks, schools, and freeway access, this move-in-ready home offers the perfect blend of comfort, flexibility, and location.

Listed by Thao Ly

·

License #01729576

·

Real Brokerage Technologies, Inc.

·

818-687-0738

Last updated July 24, 2026

·

Source: CRMLS #SR26140681

Listing Facts

  • TypeSingle-family
  • NeighborhoodNorthridge South
  • Bedrooms4
  • Bathrooms2
  • Days on Prevu31
  • Size1,898 sqft
  • Price per sqft$482

Amenities

  • Dishwasher
  • Private Outdoor Space
  • Air Conditioning
  • Parking
  • Swimming Pool

Location

Mortgage Calculator

Listing History

07/01/2026
Listed by Real Brokerage Technologies, Inc.
$915,000

Property Details for 8542 Etiwanda AVE

Association

Amenities

  • Community Features: Street Lights

Exterior

Construction

  • Number Of Units Total: 1
  • Roof: Composition, Shingle
  • Stories: 1
  • Stories Total: 1
  • Structure Type: House
  • Window Features: Double Pane Windows
  • Year Built: 1956
  • Architectural Style: Traditional
  • Common Walls: No Common Walls
  • Construction Materials: Stucco
  • Entry Level: 1
  • Entry Location: Front Door
  • Exterior Features: Barbecue, Rain Gutters

Features

  • Direction Faces: East
  • Fencing: Block, Wood
  • Patio And Porch Features: Enclosed
  • Road Frontage Type: City Street

Measurements

  • Lot Features: Paved
  • Lot Size Acres: 0.15
  • Lot Size Area: 6,917
  • Lot Size Source: Assessor
  • Lot Size Square Feet: 6,917
  • Lot Size Units: Square Feet

Financial

Taxes

  • Parcel Number: 2786008005

Interior

Features

  • Appliances: Dishwasher, Disposal, Gas Oven, Gas Water Heater, Refrigerator, Range Hood, Vented Exhaust Fan
  • Fireplace Features: Gas Starter, Living Room
  • Fireplace: Yes
  • Flooring: Tile, Wood
  • Interior Features: Ceiling Fan(s), Crown Molding, Granite Counters, Laminate Counters, Open Floorplan, Recessed Lighting

Measurements

  • Living Area: 1,898
  • Living Area Source: Assessor
  • Living Area Units: Square Feet

Rooms

  • Bathrooms Full: 2
  • Bathrooms Total Integer: 2
  • Bedrooms Total: 4
  • Main Level Bathrooms: 2
  • Main Level Bedrooms: 3

Other

Location

  • Tax Lot: 3

Parking

Parking

  • Attached Garage: Yes
  • Garage Spaces: 2
  • Garage: Yes
  • Parking Features: Attached, Driveway, Electric Vehicle Charging Station(s), Garage
  • Parking Total: 2

Schools

Elementary School

  • Elementary School: Topeka

High School

  • High School: Polytechnic
  • High School District: Los Angeles Unified

Middle or Junior School

  • Middle Or Junior School: Holmes

Utilities

Equipment

  • Cooling: Central Air
  • Has Cooling: Yes
  • Heating: Central, Natural Gas
  • Has Heating: Yes
  • Laundry Features: In Garage
  • Sewer: Public Sewer
  • Utilities: Cable Connected, Electricity Connected, Natural Gas Connected, Phone Connected, Water Connected, Water Not Available

Frequently Asked Questions

How many bedrooms and bathrooms does this single-family home have?

There are 4 bedrooms and 2 bathrooms in this single-family home at 8542 Etiwanda AVE.

What schools are nearby to 8542 Etiwanda AVE?

Nearby schools include the Topeka Elementary School, Holmes Middle School, and Polytechnic High School.

Does this single-family home have parking?

Yes, there are 2 parking spaces available for 8542 Etiwanda AVE.

How does 8542 Etiwanda AVE compare to other single-family homes in Northridge South?

This single-family home is listed 11% below the average price for single-family homes in Northridge South and has been on the market for 41 less days than the typical home in this area.

What is the square footage on this single-family home?

According to the MLS, this listing is 1,898 sqft.

8542 Etiwanda AVE is a 4-bedroom, 2-bath single-family home for sale in Northridge CA 91325. Available on Prevu for 31 days at $915,000. This home features 1,898 square feet of living space, located in Northridge South. The median listing price for single-family homes in this area is $1,095,000. Nearby schools include Topeka Elementary School, Holmes Middle School, and Polytechnic High School. Additional amenities include private outdoor space, dishwasher, air conditioning, parking, and swimming pool. View other single-family home listings in Los Angeles.

Based on information from California Regional Multiple Listing Service, Inc. and/or other sources. All data, including all measurements and calculations of area, is obtained from various sources and has not been, and will not be, verified by Prevu or the MLS. Information is provided exclusively for consumer's personal, non-commercial use and may not be used for any purpose other than to identify prospective properties consumer may be interested in purchasing.

Full MLS Disclaimers

Rebate estimate is indicative only and based on listing price and estimated buyer's agent commission paid by owner, if applicable. Final rebates are subject to Terms of Use and may vary due to final negotiated transaction terms.