

Prevu by reAlpha
BuySellBlogBrowse Listings

854 Endicott DRClaremont, CA 91711

For Sale

$529,990

Smart Buyer Rebate $5,300

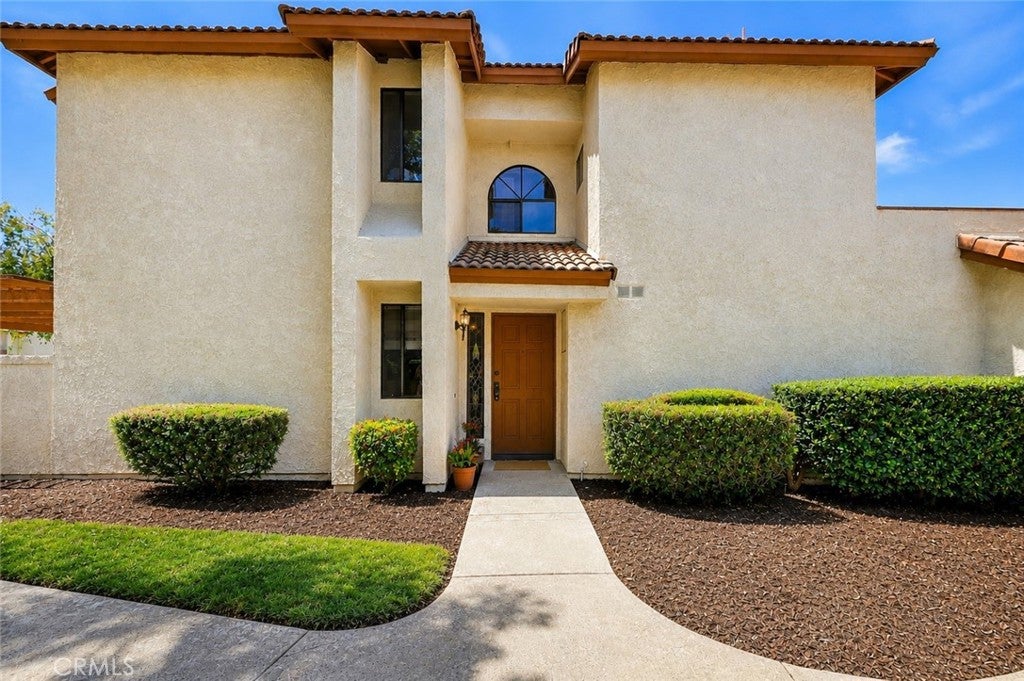
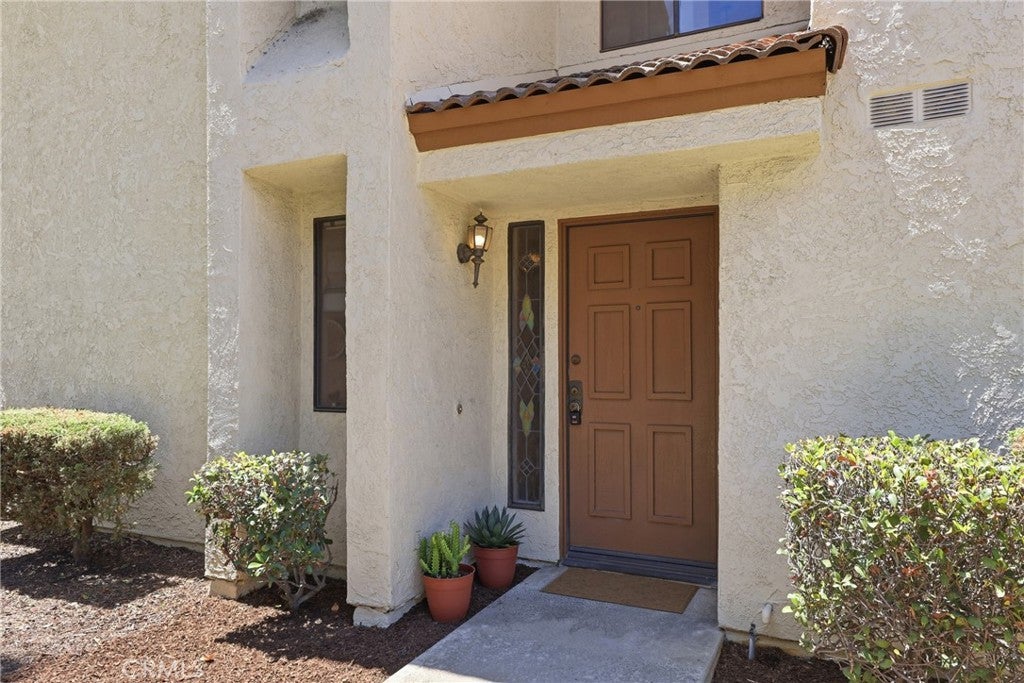
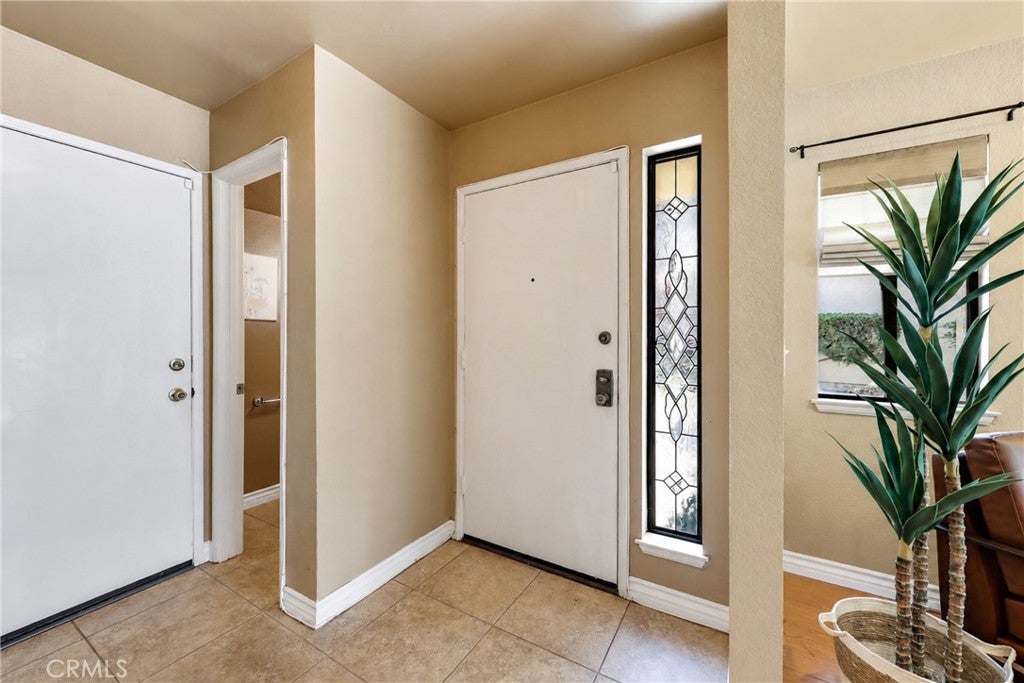
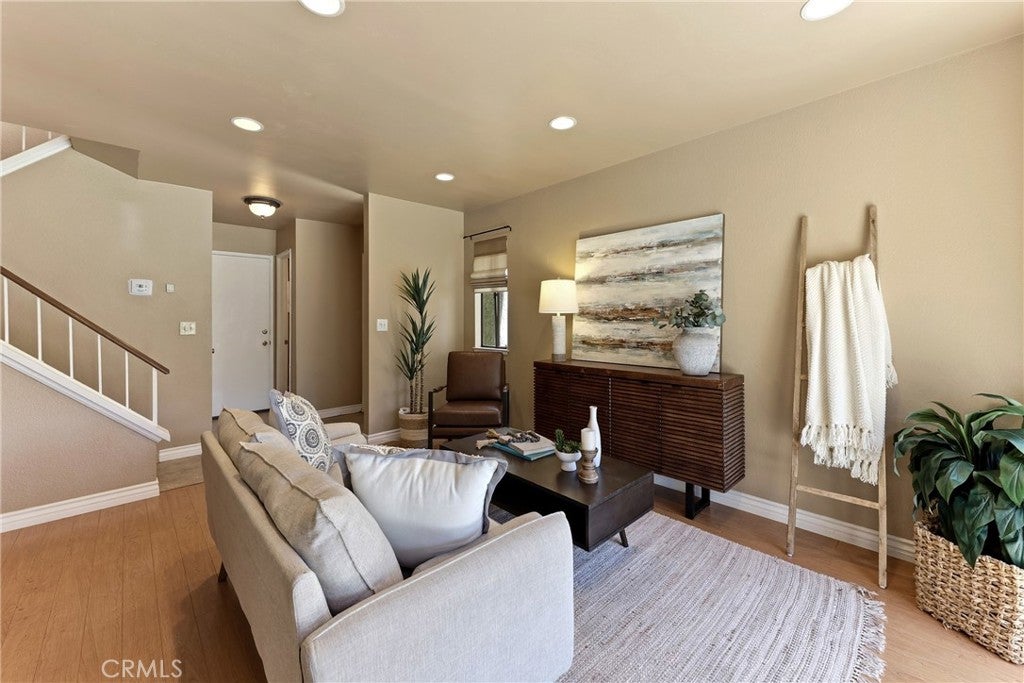
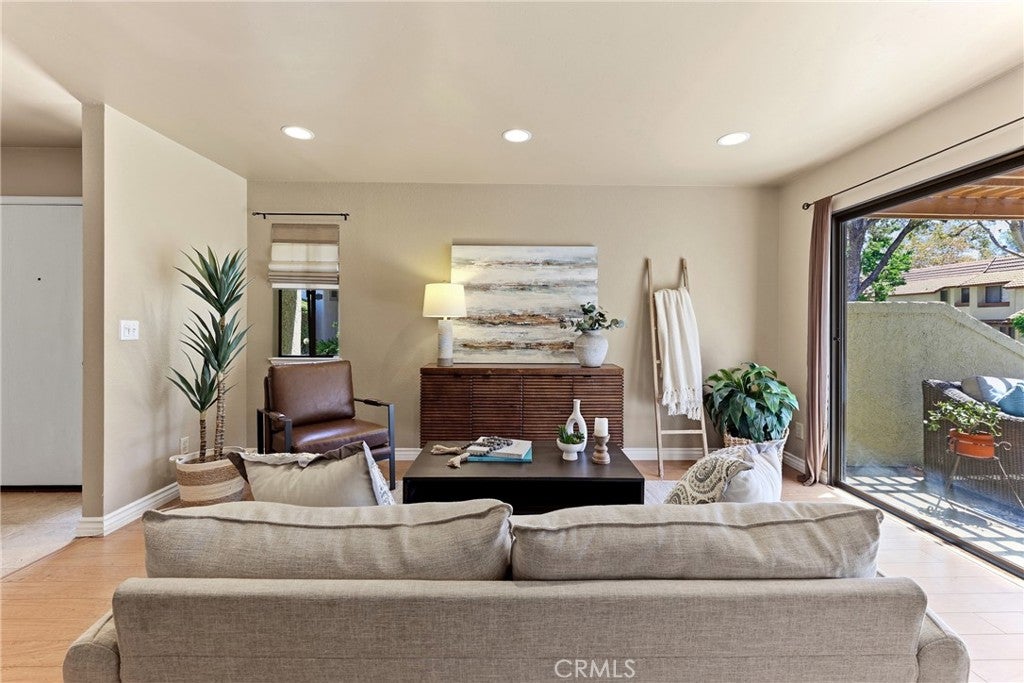
Perfectly positioned in a desirable end-unit location, the two-story home offers the ideal blend of privacy and functionality.The spacious living area is enhanced by laminate flooring, recessed lighting, and open sight lines that create an effortless flow for both everyday living and entertaining. The dining area opens naturally to the well-appointed kitchen, featuring updated cabinetry, granite countertops, a tiled backsplash, ample counter space, recessed and pendant lighting, a pantry, and ample storage. A conveniently located downstairs guest bath and an attached two-car garage with direct access complete the well-designed first floor.
Upstairs, both bedrooms function as private suites, each offering its own bathroom and vanity area for added comfort and convenience. Professionally painted in a soft, designer-inspired neutral color palette, the upstairs bedrooms and bathrooms offer a crisp, refreshed feel. Both suites provide natural light and features mirrored wardrobe doors with a tub and shower combination.
A sliding glass door creates a seamless indoor-outdoor connection, opening to a generously sized covered patio that serves as a true extension of the living space. Overlooking a beautifully maintained greenbelt, this peaceful outdoor retreat is surrounded by mature landscaping and natural privacy, providing the perfect setting for morning coffee or relaxing evenings. A convenient private storage room located on the patio offers additional space for seasonal items and everyday essentials.
Enjoy nearby shopping, popular restaurants, easy freeway access, while outdoor enthusiasts will appreciate the close proximity to Thompson Creek Trail and Wilderness Park. This inviting home awaits its new owner.

Listed by Yolanda Maldonado

·

License #00993788

·

KELLER WILLIAMS REALTY COLLEGE PARK

·

909-720-5652

Last updated September 07, 2026

·

Source: CRMLS #CV26167919

Listing Facts

  • TypeCondo
  • NeighborhoodThe Claremont Club
  • Bedrooms2
  • Bathrooms2.5
  • Days on Prevu45
  • HOA/Maint. Fees$560/month
  • Size1,180 sqft
  • Price per sqft$449

Amenities

  • Dishwasher
  • Private Outdoor Space
  • Air Conditioning
  • Parking
  • Swimming Pool

Location

Mortgage Calculator

Listing History

08/22/2026
Price Decreased
$529,990
08/01/2026
Listed by KELLER WILLIAMS REALTY COLLEGE PARK
$547,800
  1. 08/22/2026$529,990
    Price Decreased
  2. 08/01/2026$547,800
    Listed by KELLER WILLIAMS REALTY COLLEGE PARK

Property Details for 854 Endicott DR

Association

Amenities

  • Association Amenities: Trash
  • Community Features: Curbs, Street Lights

Fees

  • Association Fee: $560.00 Monthly

General

  • Association Name: Club Vista
  • Number Of Units In Community: 115

Exterior

Construction

  • Number Of Units Total: 115
  • Property Attached: Yes
  • Roof: Tile
  • Stories: 2
  • Stories Total: 2
  • Structure Type: House
  • Window Features: Blinds
  • Year Built: 1984
  • Architectural Style: Contemporary
  • Common Walls: End Unit, 1 Common Wall
  • Construction Materials: Stucco
  • Entry Level: 1
  • Entry Location: first

Features

  • Patio And Porch Features: Covered
  • View: Park/Greenbelt, Neighborhood

Measurements

  • Lot Features: Greenbelt, Sprinklers In Front
  • Lot Size Acres: 0.02
  • Lot Size Area: 1,254
  • Lot Size Source: Assessor
  • Lot Size Square Feet: 1,254
  • Lot Size Units: Square Feet

Financial

Taxes

  • Parcel Number: 8307024021

Interior

Features

  • Appliances: Dishwasher, Gas Oven, Gas Range
  • Flooring: Carpet, Laminate
  • Interior Features: Ceiling Fan(s), Granite Counters, Open Floorplan

Measurements

  • Living Area: 1,180
  • Living Area Source: Assessor
  • Living Area Units: Square Feet

Rooms

  • Bathrooms Full: 2
  • Bathrooms Half: 1
  • Bathrooms Total Integer: 3
  • Bedrooms Total: 2
  • Main Level Bathrooms: 1

Other

Location

  • Tax Lot: 21

Parking

Parking

  • Attached Garage: Yes
  • Garage Spaces: 2
  • Garage: Yes
  • Parking Features: Attached, Direct Access, Garage, Garage Faces Rear
  • Parking Total: 2

Schools

Elementary School

  • Elementary School: Chapparal

High School

  • High School: Claremont
  • High School District: Claremont Unified

Middle or Junior School

  • Middle Or Junior School: El Roble

Utilities

Equipment

  • Cooling: Central Air
  • Has Cooling: Yes
  • Heating: Central
  • Has Heating: Yes
  • Laundry Features: In Garage
  • Sewer: Public Sewer
  • Utilities: Electricity Available
  • Water Source: Private

Frequently Asked Questions

How many bedrooms and bathrooms does this condo have?

There are 2 bedrooms and 2.5 bathrooms in this condo at 854 Endicott DR.

What schools are nearby to 854 Endicott DR?

Nearby schools include the Chapparal Elementary School, El Roble Middle School, and Claremont High School.

Does this condo have parking?

Yes, there are 2 parking spaces available for 854 Endicott DR.

How does 854 Endicott DR compare to other condos in The Claremont Club?

This condo is listed 13% below the average price for condos in The Claremont Club and has been on the market for 3 more days than the typical home in this area.

What building or home owners association is the condo part of?

This condo is part of the Club Vista home owners association.

What is the square footage on this condo?

According to the MLS, this listing is 1,180 sqft.

854 Endicott DR is a 2-bedroom, 2.5-bath condo for sale in Claremont CA 91711. On Prevu for 45 days at $529,990. This includes a recent price decrease of $17,810. This home features 1,180 square feet of living space, located in The Claremont Club. The median listing price for condos in this area is $650,000. Nearby schools include Chapparal Elementary School, El Roble Middle School, and Claremont High School. Additional amenities include private outdoor space, dishwasher, air conditioning, parking, and swimming pool. Explore more condo listings in Claremont.

Based on information from California Regional Multiple Listing Service, Inc. and/or other sources. All data, including all measurements and calculations of area, is obtained from various sources and has not been, and will not be, verified by Prevu or the MLS. Information is provided exclusively for consumer's personal, non-commercial use and may not be used for any purpose other than to identify prospective properties consumer may be interested in purchasing.

Full MLS Disclaimers

Rebate estimate is indicative only and based on listing price and estimated buyer's agent commission paid by owner, if applicable. Final rebates are subject to Terms of Use and may vary due to final negotiated transaction terms.