

Prevu by reAlpha
BuySellBlogBrowse Listings

8532 Washington AVEMidway City, CA 92655

For Sale

$1,700,000

Smart Buyer Rebate $17,000

Inspired by Australia. Crafted for California Living. For buyers who value architecture, craftsmanship, and versatility over tract-home uniformity, this residence offers a level of design and functionality rarely found at this price point.

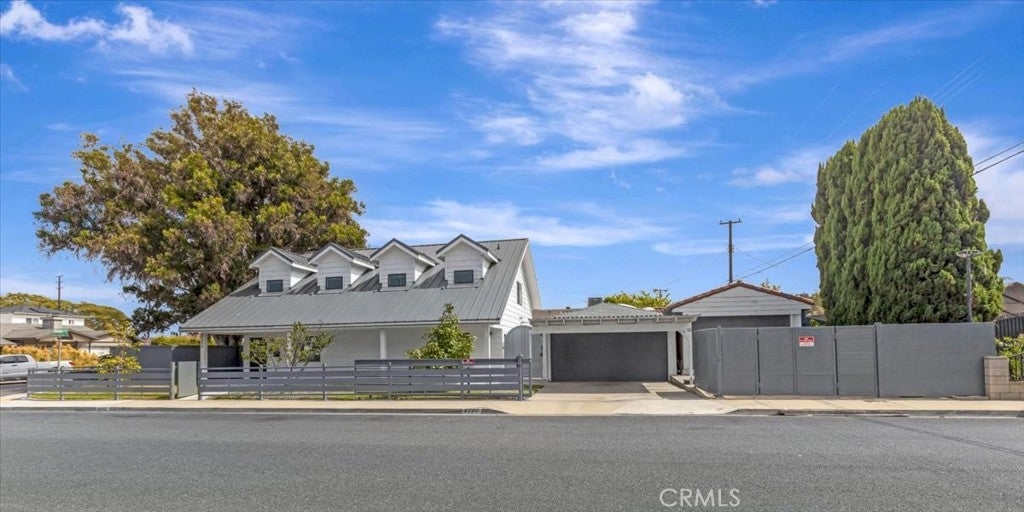
Reimagined in 2020, this 1956 original home went down to the ground and rebuilt new as a residence blending Australian Farmhouse architecture with modern industrial design. Set around a striking eucalyptus-shaded entertaining patio, the property showcases white Hardie Plank siding, metal roofing, custom fencing, industrial ironwork, and four distinctive dormers—a tribute to the owner's Australian heritage.

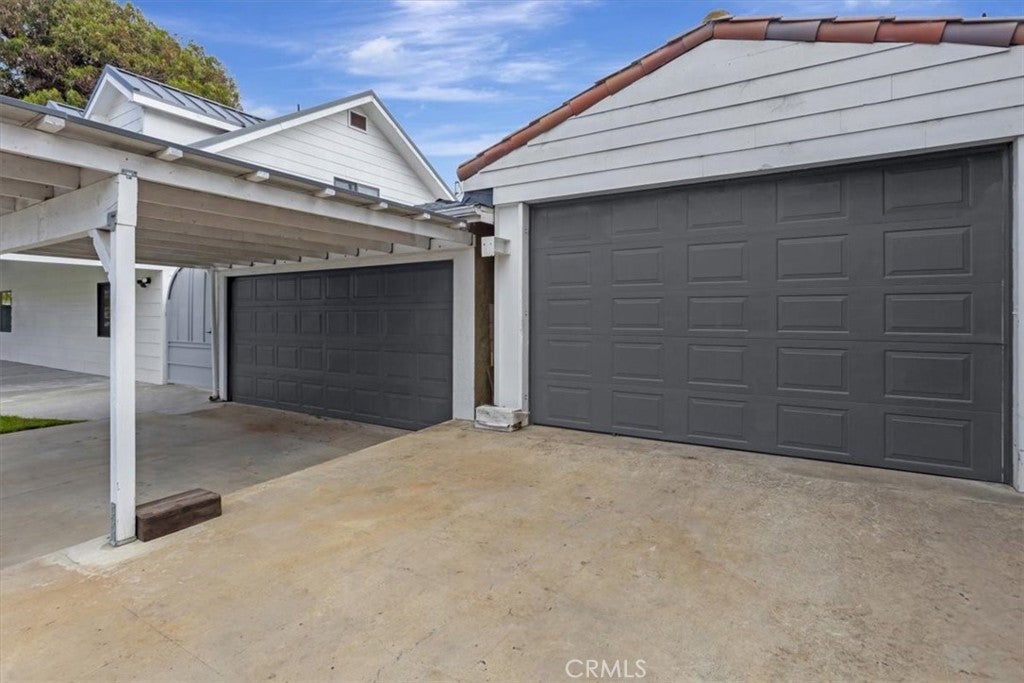
The two-story main residence features four bedrooms, three baths, and an open-concept layout highlighted by custom industrial details, a spacious island and custom cabinetry in kitchen with extensive storage, casual dining area, and access to gardens and outdoor entertaining spaces. Outbuildings include a large accessory garage with various uses for vehicles, work trucks, motor bikes, hobbies and workshop areas...a place to make Garage Envy.

Designed for flexible and multi-generational living, the home includes a downstairs guest bedroom, hall bath, and a private-entry primary suite with ensuite bath, mini-split climate control, and kitchenette-style amenities. Upstairs, a spacious flex suite offers vaulted ceilings, fireplace, walk-in closets, loft space, bath, fourth bedroom option used as office area, and balcony.

The outbuildings include a detached two-car garage functioning as versatile flex space with bath, laundry, utility sink, and guest-use accommodations. Adjacent to the garage is a permitted 1,200-square-foot additional garage/workshop building featuring block construction, high ceiling/roofline, skylights, concrete tile roof, gated access, work table lift, and ample space for automotive, recreational vehicles, business, or creative pursuits. A permitted gated two-car carport provides additional covered parking.

Situated on a large corner lot, the property offers exceptional flexibility, expansion potential, and indoor-outdoor lifestyle enhanced by mature avocado and fruit trees, raised garden beds, and multiple gathering areas. A truly unique property with endless possibilities and more to discover. More than words and pictures can describe and hidden assets you have to see in person to appreciate. NO OPEN HOUSES. PRIVATE, APPOINTMENT-ONLY SHOWINGS.

Listed by Leslie Carmichael

·

License #01351134

·

Coldwell Banker Realty

·

7147512181

Last updated July 20, 2026

·

Source: CRMLS #PW26113277

Listing Facts

  • TypeSingle-family
  • NeighborhoodMidway City
  • Bedrooms4
  • Bathrooms1
  • Days on Prevu54
  • Size2,563 sqft
  • Price per sqft$663

Amenities

  • Dishwasher
  • Private Outdoor Space
  • Air Conditioning
  • Parking
  • Swimming Pool

Location

Mortgage Calculator

Listing History

06/07/2026
Listed by Coldwell Banker Realty
$1,700,000

Property Details for 8532 Washington AVE

Association

Amenities

  • Community Features: Curbs, Street Lights, Suburban, Sidewalks, Park

Exterior

Construction

  • Number Of Units Total: 1
  • Property Condition: Updated/Remodeled
  • Roof: Composition, Concrete, Metal, See Remarks
  • Stories: 2
  • Stories Total: 2
  • Structure Type: House
  • Window Features: Blinds, Double Pane Windows, Screens, Skylight(s)
  • Year Built: 2020
  • Architectural Style: Custom, See Remarks
  • Common Walls: No Common Walls
  • Construction Materials: Stone, Block, Hardi Plank Type, Concrete, Stucco
  • Entry Level: 1
  • Entry Location: 1
  • Exterior Features: Garden, Balcony, Awning(s), Rain Gutters

Features

  • Direction Faces: North
  • Fencing: Block, See Remarks, Wood
  • Other Structures: Second Garage, Guest House, Shed(s), Storage, Workshop
  • Patio And Porch Features: Rear Porch, Covered, Deck, Front Porch, Patio, Porch, Terrace, Wrap Around
  • Road Frontage Type: City Street

Measurements

  • Lot Dimensions Source: Assessor
  • Lot Features: Back Yard, Corner Lot, Front Yard, Garden, Sprinklers In Rear, Sprinklers In Front, Level, Near Public Transit, Rectangular Lot
  • Lot Size Acres: 0.18
  • Lot Size Area: 7,841
  • Lot Size Dimensions: 70,110
  • Lot Size Source: Assessor
  • Lot Size Square Feet: 7,841
  • Lot Size Units: Square Feet

Financial

Taxes

  • Parcel Number: 09745216

Interior

Features

  • Appliances: Dishwasher, Free-Standing Range, Gas Oven, Gas Range, Gas Water Heater, Self Cleaning Oven, Vented Exhaust Fan, Water Heater, Water Purifier
  • Fireplace Features: Blower Fan, Electric, Master Bedroom
  • Fireplace: Yes
  • Flooring: Stone, Vinyl
  • Interior Features: Breakfast Bar, Ceiling Fan(s), Eat-in Kitchen, Granite Counters, High Ceilings, Open Floorplan, Recessed Lighting, See Remarks, Storage, Walk-In Closet(s), Master Downstairs

Measurements

  • Living Area: 2,563
  • Living Area Source: Appraiser
  • Living Area Units: Square Feet

Rooms

  • Bathrooms Full: 1
  • Bathrooms Three Quarter: 2
  • Bathrooms Total Integer: 3
  • Bedrooms Total: 4
  • Main Level Bathrooms: 2
  • Main Level Bedrooms: 2

Other

General

  • Exclusions: Chef's professional stand-alone refrigerator.

Location

  • Tax Block: 45
  • Tax Lot: 45

Parking

Parking

  • Carport Spaces: 2
  • Carport: Yes
  • Garage Spaces: 2
  • Garage: Yes
  • Parking Features: Boat, Converted Garage, Concrete, Covered, Carport, Detached Carport, Driveway, Electric Gate, Garage Faces Front, Garage, Garage Door Opener, Guest, Gated, Oversized, Private, Side By Side, Storage, Tandem
  • Parking Total: 4

Schools

High School

  • High School District: Westminster Unified

Utilities

Equipment

  • Cooling: Central Air, Electric, Wall/Window Unit(s)
  • Has Cooling: Yes
  • Electric: 220 Volts In Workshop
  • Heating: Central, Electric, Forced Air, Fireplace(s), Natural Gas
  • Has Heating: Yes
  • Laundry Features: Laundry Chute, Washer Hookup, Electric Dryer Hookup, Gas Dryer Hookup, In Garage, Outside
  • Sewer: Public Sewer
  • Utilities: Cable Available, Electricity Connected, Natural Gas Connected, Phone Available, Sewer Connected, Water Connected
  • Water Source: Public

Frequently Asked Questions

How many bedrooms and bathrooms does this single-family home have?

There are 4 bedrooms and 1 bathroom in this single-family home at 8532 Washington AVE.

Does this single-family home have parking?

Yes, there are 2 parking spaces available for 8532 Washington AVE.

How does 8532 Washington AVE compare to other single-family homes in Midway City?

This single-family home is listed 27% above the average price for single-family homes in Midway City and has been on the market for 3 less days than the typical home in this area.

What is the square footage on this single-family home?

According to the MLS, this listing is 2,563 sqft.

8532 Washington AVE is a 4-bedroom, 1-bath single-family home for sale in Midway City CA 92655. Listed on Prevu for 54 days at $1,700,000. This home features 2,563 square feet of living space, located in Midway City. The median listing price for single-family homes in this area is $1,275,000. The home offers private outdoor space, dishwasher, air conditioning, parking, and swimming pool. Explore more single-family home listings in Orange County.

Based on information from California Regional Multiple Listing Service, Inc. and/or other sources. All data, including all measurements and calculations of area, is obtained from various sources and has not been, and will not be, verified by Prevu or the MLS. Information is provided exclusively for consumer's personal, non-commercial use and may not be used for any purpose other than to identify prospective properties consumer may be interested in purchasing.

Full MLS Disclaimers

Rebate estimate is indicative only and based on listing price and estimated buyer's agent commission paid by owner, if applicable. Final rebates are subject to Terms of Use and may vary due to final negotiated transaction terms.