

Prevu by reAlpha
BuySellBlogBrowse Listings

8529 Hearth Drive 22Houston, TX 77054

For Sale

$84,000

Smart Buyer Rebate - Ask

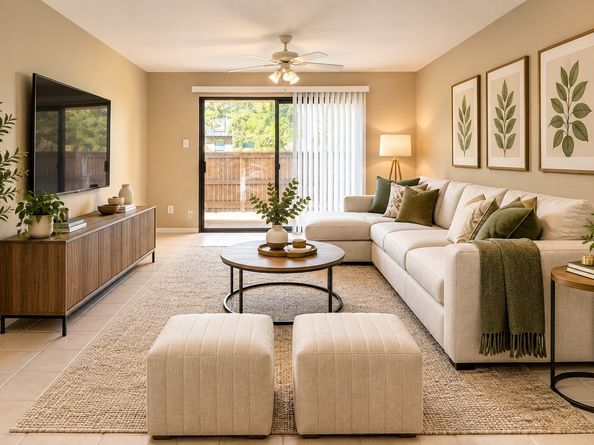
This charming 3 bed, 2 bath condo offers 1,500 sq-ft of comfortable, functional living space in the well-established Hearthwood community (gated with controlled building access). The open spacious layout features a bright living/family room, dining/ breakfast area, ample natural light from the patio slider, and a convenient pass-through to the kitchen. The kitchen includes white cabinetry, plenty of counter space, and modern backsplash. Each spacious bedroom provides room for a bed, workout equipment, storage, and primary bedroom offers patio access for relaxation. The 2 full baths boast tub/shower combo, and generous vanity. Additional highlights include a covered patio overlooking serene courtyard views. Community perks feature a pool. Ideally located in the Medical Center area—NRG Stadium is within easy walking distance, plus quick access to freeways, hospitals, shopping, and entertainment. Perfect for convenient Houston living! Schedule your showing today and make this home yours!

Listed by Kallul Paul

·

License #0804746

·

Trust Real Estate

·

409-499-8977

Last updated September 24, 2026

·

Source: HAR #75992261

Listing Facts

  • TypeCondo
  • NeighborhoodSouth Main
  • Bedrooms3
  • Bathrooms2
  • Days on Prevu39
  • HOA/Maint. Fees$579/month
  • Taxes$1,807/year
  • Size1,500 sqft
  • Price per sqft$56

Amenities

  • Dishwasher
  • Private Outdoor Space
  • Air Conditioning
  • Swimming Pool

Location

Mortgage Calculator

Listing History

09/22/2026
Listed by Trust Real Estate
$84,000
  1. 09/22/2026$84,000
    Listed by Trust Real Estate

Property Details for 8529 Hearth Drive 22

Association

Amenities

  • Association Amenities: Controlled Access, Maintenance Grounds, Pool, Tennis Court(s), Trash, Gated
  • Community Features: Community Pool

Fees

  • Association Fee: $579.00 Monthly
  • Association Fee Includes: Common Areas, Maintenance Grounds, Recreation Facilities, Sewer, Water

General

  • Association Name: Hearth Wood Condominium

Exterior

Construction

  • Roof: Composition
  • Stories: 1
  • Stories Total: 3
  • Year Built: 1979
  • Architectural Style: Contemporary/Modern, Traditional
  • Construction Materials: Stucco
  • Exterior Features: Balcony

Features

  • Patio And Porch Features: Balcony
  • Pool Features: Association

Measurements

  • Building Area Total: 1,500
  • Lot Size Units: Square Feet

Financial

Taxes

  • Parcel Number: 114-153-016-0008
  • Tax Annual Amount: $1,807.00
  • Tax Year: 2026

Interior

Features

  • Appliances: Dishwasher, Electric Cooktop, Electric Oven, Disposal, Microwave, Refrigerator
  • Flooring: Tile
  • Interior Features: Balcony, Pantry, Split Bedrooms, Tub Shower, Walk-In Closet(s), Ceiling Fan(s)

Measurements

  • Living Area: 1,500
  • Living Area Source: Appraiser

Rooms

  • Bathrooms Full: 2
  • Bathrooms Total Integer: 2
  • Bedrooms Total: 3
  • Rooms Total: 6

Other

Location

  • Subdivision Name: Hearthwood Condo Sec 01

Parking

Parking

  • Parking Features: Additional Parking, Controlled Entrance, None, Unassigned

Schools

Elementary School

  • Elementary School: LONGFELLOW ELEMENTARY SCHOOL (HOUSTON)
  • Elementary School District: 27 - Houston

High School

  • High School: BELLAIRE HIGH SCHOOL
  • High School District: 27 - Houston

Middle or Junior School

  • Middle Or Junior School: PERSHING MIDDLE SCHOOL
  • Middle Or Junior School District: 27 - Houston

Utilities

Equipment

  • Cooling: Central Air, Electric
  • Has Cooling: Yes
  • Heating: Central, Electric
  • Has Heating: Yes
  • Laundry Features: Laundry In Utility Room, Electric Dryer Hookup, Gas Dryer Hookup
  • Sewer: Public Sewer
  • Water Source: Public

Frequently Asked Questions

How many bedrooms and bathrooms does this condo have?

There are 3 bedrooms and 2 bathrooms in this condo at 8529 Hearth Drive 22.

What schools are nearby to 8529 Hearth Drive 22?

Nearby schools include the LONGFELLOW ELEMENTARY SCHOOL (HOUSTON), PERSHING MIDDLE SCHOOL, and BELLAIRE HIGH SCHOOL.

What are the annual taxes for 8529 Hearth Drive 22?

Annual taxes for this condo are estimated at $1,807.

How does 8529 Hearth Drive 22 compare to other condos in South Main?

This condo is listed 11% above the average price for condos in South Main and has been on the market for 78 less days than the typical home in this area.

What building or home owners association is the condo part of?

This condo is part of the Hearth Wood Condominium home owners association.

What is the square footage on this condo?

According to the MLS, this listing is 1,500 sqft.

8529 Hearth Drive 22 is a 3-bedroom, 2-bath condo for sale in Houston TX 77054. Listed on Prevu for 39 days at $84,000. This residence features 1,500 square feet of living space, located in South Main. The median listing price for condos in this area is $125,000. Nearby schools include LONGFELLOW ELEMENTARY SCHOOL (HOUSTON), PERSHING MIDDLE SCHOOL, and BELLAIRE HIGH SCHOOL. Property amenities include private outdoor space, dishwasher, air conditioning, and swimming pool. View other condo listings in Houston.

Based on information from Houston Realtors Information Service, Inc. and/or other sources. All data, including all measurements and calculations of area, is obtained from various sources and has not been, and will not be, verified by Prevu or the MLS. Information is provided exclusively for consumer's personal, non-commercial use and may not be used for any purpose other than to identify prospective properties consumer may be interested in purchasing.

Full MLS Disclaimers

Rebate estimate is indicative only and based on listing price and estimated buyer's agent commission paid by owner, if applicable. Final rebates are subject to Terms of Use and may vary due to final negotiated transaction terms.