

Prevu by reAlpha
BuySellBlogBrowse Listings

8521 Holly DriveEverett, WA 98208

For Sale

$679,958

Smart Buyer Rebate $6,800

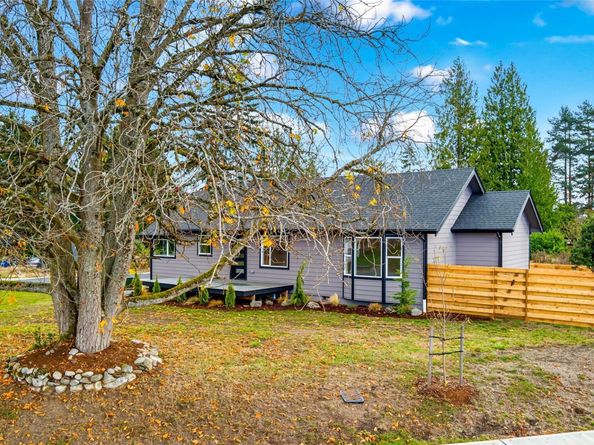
One of Everett's premier builders presents a stunning down-to-the-studs renovation that lives like new construction. Nearly every major component has been replaced, including the roof, sheathing, plumbing, electrical, windows, siding, and insulation. Inside, quality craftsmanship is showcased through designer cabinetry, beautiful tile work, and thoughtfully selected finishes throughout. Fully permitted by the City of Everett, this exceptional home sits on a 10,000+ sq. ft. lot near Silver Lake, Boeing, shopping, dining, and major commuter routes. The future SR-526/Evergreen Way Sound Transit station is planned just two blocks away. UR4 zoning offers additional development opportunities (buyer to verify). Features include a brand-new oversized detached 2-car garage, RV parking, expansive deck, and fully fenced yard. Located within a 5-lot community with four new 2,700+ sq. ft. homes being constructed in 2027. This home combines quality craftsmanship with an outstanding value.

Listed by Rod L. Koon

·

John L. Scott Everett

·

425-239-9924

Last updated October 30, 2026

·

Source: NWMLS #2599053

Listing Facts

  • TypeSingle-family
  • NeighborhoodCascade View
  • Bedrooms3
  • Bathrooms2
  • Days on Prevu2
  • Taxes$3,216/year
  • Size1,785 sqft
  • Price per sqft$381

Amenities

  • Dishwasher
  • Pets Allowed
  • Parking

Location

Mortgage Calculator

Listing History

10/29/2026
Listed by John L. Scott Everett
$679,958
  1. 10/29/2026$679,958
    Listed by John L. Scott Everett

Property Details for 8521 Holly Drive

Exterior

Construction

  • Property Condition: Very Good
  • Roof: Composition
  • Structure Type: House
  • Year Built: 1935
  • Architectural Style: Craftsman
  • Construction Materials: Cement Planked
  • Entry Location: Main
  • Exterior Features: Cement Planked

Features

  • Direction Faces: Northwest
  • View: Territorial

Measurements

  • Building Area Total: 1,893
  • Building Area Units: Square Feet
  • Lot Features: Corner Lot, Curbs, Paved, Sidewalk
  • Lot Size Acres: 0.24
  • Lot Size Square Feet: 10,728
  • Lot Size Units: Square Feet

Financial

Taxes

  • Parcel Number: 28051800208500
  • Tax Annual Amount: $3,216.00
  • Tax Year: 2026

Interior

Features

  • Appliances: Dishwasher, Microwave, Refrigerator, Stove(s)/Range(s)
  • Flooring: Vinyl Plank, Carpet
  • Interior Features: Bath Off Primary, Dbl Pane/Storm Window, High Tech Cabling, Water Heater

Measurements

  • Living Area: 1,785

Rooms

  • Basement: Partially Finished
  • Bathrooms Full: 1
  • Bathrooms Three Quarter: 1
  • Bathrooms Total Integer: 2
  • Bedrooms Total: 3
  • Main Level Bathrooms: 2
  • Main Level Bedrooms: 3

Other

Location

  • Subdivision Name: Cascade Heights

Parking

Parking

  • Attached Garage: Yes
  • Covered Spaces: 2
  • Garage: Yes
  • Parking Features: Attached Garage, RV Parking
  • Parking Total: 6

Schools

High School

  • High School District: Everett

Utilities

Equipment

  • Has Heating: Yes
  • Sewer: Sewer Connected
  • Water Source: Public

Frequently Asked Questions

How many bedrooms and bathrooms does this single-family home have?

There are 3 bedrooms and 2 bathrooms in this single-family home at 8521 Holly Drive.

Does this single-family home have parking?

Yes, there are 6 parking spaces available for 8521 Holly Drive.

What are the annual taxes for 8521 Holly Drive?

Annual taxes for this single-family home are estimated at $3,216.

How does 8521 Holly Drive compare to other single-family homes in Cascade View?

This single-family home is listed 8% above the average price for single-family homes in Cascade View and has been on the market for 69 less days than the typical home in this area.

What is the square footage on this single-family home?

According to the MLS, this listing is 1,785 sqft.

8521 Holly Drive is a 3-bedroom, 2-bath single-family home for sale in Everett WA 98208. Available on Prevu for 2 days at $679,958. This residence features 1,785 square feet of living space, located in Cascade View. The median listing price for single-family homes in this area is $550,000. Additional amenities include dishwasher, pets allowed, and parking. Browse more single-family home listings in Everett.

Based on information from NWMLS and/or other sources. All data, including all measurements and calculations of area, is obtained from various sources and has not been, and will not be, verified by Prevu or the MLS. Information is provided exclusively for consumer's personal, non-commercial use and may not be used for any purpose other than to identify prospective properties consumer may be interested in purchasing.

Full MLS Disclaimers

Rebate estimate is indicative only and based on listing price and estimated buyer's agent commission paid by owner, if applicable. Final rebates are subject to Terms of Use and may vary due to final negotiated transaction terms.