

Prevu by reAlpha
BuySellBlogBrowse Listings

8518 Cahill DR 19Austin, TX 78729

For Sale

$279,000

Smart Buyer Rebate $2,790

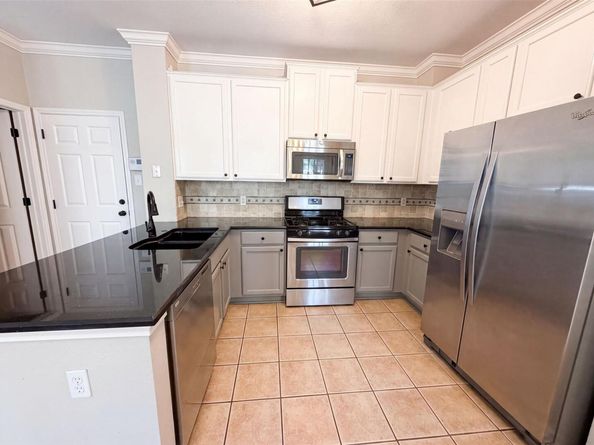
Discover 8518 Cahill Dr, a home designed for comfort and everyday living. The fenced-in backyard provides a private outdoor space, while the inviting fireplace adds warmth indoors. The kitchen features all stainless steel appliances and a walk-in pantry for added convenience. The primary suite offers a walk-in closet and a bathroom with a separate tub and shower, creating a functional and comfortable retreat.. Included 100-Day Home Warranty with buyer activation

Listed by Amber Broadway

·

License #618409

·

Opendoor Brokerage, LLC

·

(480) 462-5392

Listed by Kesha Heggar

·

License #509230

·

Opendoor Brokerage, LLC

Last updated July 30, 2026

·

Source: ACTRIS #8449661

Listing Facts

  • TypeCondo
  • NeighborhoodPond Springs
  • Bedrooms3
  • Bathrooms3
  • Days on Prevu2
  • Taxes$5,722.39/year
  • Size1,457 sqft
  • Price per sqft$191

Amenities

  • Dishwasher
  • Private Outdoor Space
  • Air Conditioning
  • Parking
  • Swimming Pool

Location

Mortgage Calculator

Listing History

07/30/2026
Price Decreased
$279,000
07/29/2026
Listed by Opendoor Brokerage, LLC
$285,000

Property Details for 8518 Cahill DR 19

Association

Amenities

  • Community Features: Gated

Exterior

Construction

  • Property Condition: Resale
  • Roof: Asphalt
  • Year Built: 2002
  • Construction Materials: Brick, Hardi Plank Type, Masonry – Partial

Features

  • Direction Faces: SE
  • Fencing: Back Yard, Gate

Measurements

  • Lot Size Acres: 0.03
  • Lot Size Area: 0
  • Lot Size Square Feet: 1,472

Financial

Taxes

  • Parcel Number: 16349600000019
  • Tax Annual Amount: $5,722.39
  • Tax Assessed Value: $315,580.00
  • Tax Year: 2025

Interior

Features

  • Appliances: Dishwasher, Microwave, Range
  • Fireplaces Total: 1
  • Flooring: Carpet, Wood

Measurements

  • Living Area: 1,457
  • Living Area Source: Owner

Rooms

  • Bathrooms Full: 2
  • Bathrooms Half: 1
  • Bathrooms Total Integer: 3
  • Bedrooms Total: 3

Other

Location

  • Subdivision Name: COURTYARD HOMES AT COBBLESTONE CONDO
  • Tax Lot: 19

Parking

Parking

  • Attached Garage: Yes
  • Covered Spaces: 1
  • Garage Spaces: 1
  • Parking Features: Attached
  • Parking Total: 1

Schools

Elementary School

  • Elementary School: Live Oak
  • Elementary School District: Round Rock ISD

High School

  • High School: Mc Neil
  • High School District: Round Rock ISD

Middle or Junior School

  • Middle Or Junior School: Deerpark
  • Middle Or Junior School District: Round Rock ISD

Utilities

Equipment

  • Cooling: Central Air, Electric
  • Heating: Central, Natural Gas
  • Sewer: Public Sewer
  • Utilities: Electricity Available
  • Water Source: Public

Frequently Asked Questions

How many bedrooms and bathrooms does this condo have?

There are 3 bedrooms and 3 bathrooms in this condo at 8518 Cahill DR 19.

What schools are nearby to 8518 Cahill DR 19?

Nearby schools include the Live Oak Elementary School, Deerpark Middle School, and Mc Neil High School.

Does this condo have parking?

Yes, there is 1 parking space available for 8518 Cahill DR 19.

What are the annual taxes for 8518 Cahill DR 19?

Annual taxes for this condo are estimated at $5,722.

How does 8518 Cahill DR 19 compare to other condos in Pond Springs?

This condo is listed 21% below the average price for condos in Pond Springs and has been on the market for 56 less days than the typical home in this area.

What is the square footage on this condo?

According to the MLS, this listing is 1,457 sqft.

8518 Cahill DR 19 is a 3-bedroom, 3-bath condo for sale in Austin TX 78729. On Prevu for 2 days at $279,000. This includes a recent price decrease of $6,000. This home features 1,457 square feet of living space, located in Pond Springs. The median listing price for condos in this area is $456,950. Nearby schools include Live Oak Elementary School, Deerpark Middle School, and Mc Neil High School. Additional amenities include private outdoor space, dishwasher, air conditioning, parking, and swimming pool. Browse more condo listings in Austin.

Based on information from ACTRIS and/or other sources. All data, including all measurements and calculations of area, is obtained from various sources and has not been, and will not be, verified by Prevu or the MLS. Information is provided exclusively for consumer's personal, non-commercial use and may not be used for any purpose other than to identify prospective properties consumer may be interested in purchasing.

Full MLS Disclaimers

Rebate estimate is indicative only and based on listing price and estimated buyer's agent commission paid by owner, if applicable. Final rebates are subject to Terms of Use and may vary due to final negotiated transaction terms.