

Prevu by reAlpha
BuySellBlogBrowse Listings

8515 Burnet #B Avenue BNorth Hills, CA 91343

For Sale

$525,000

Smart Buyer Rebate $5,250

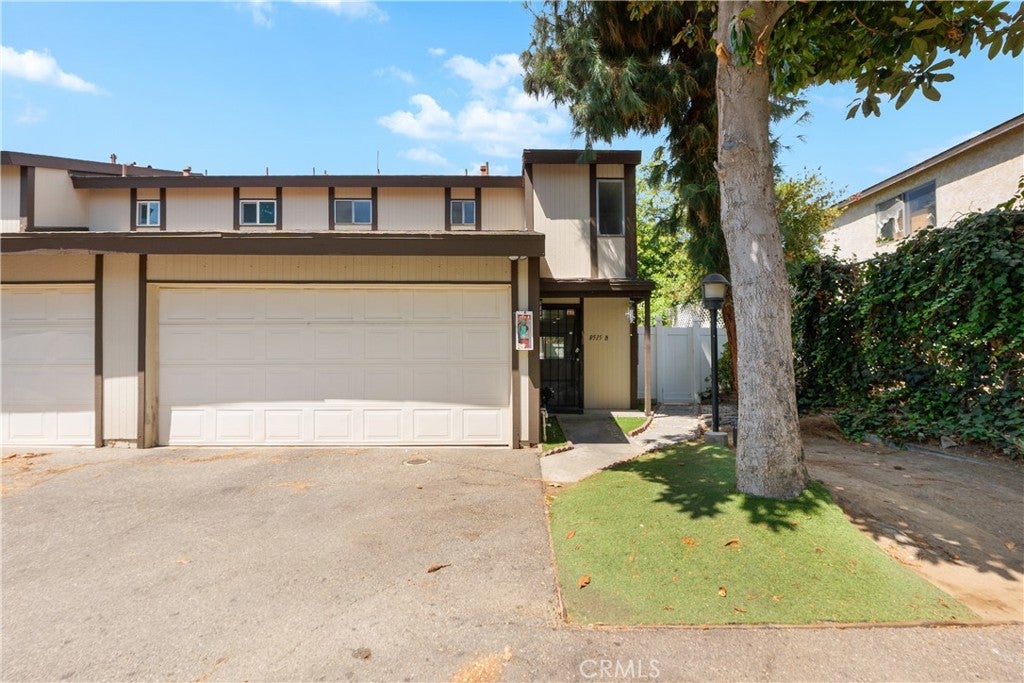
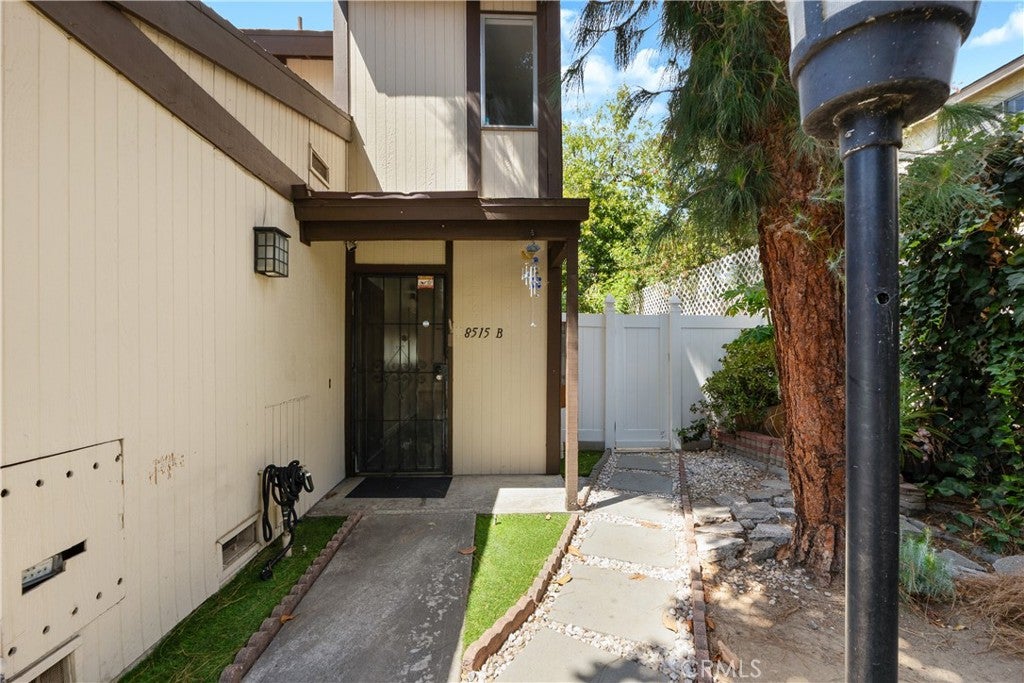
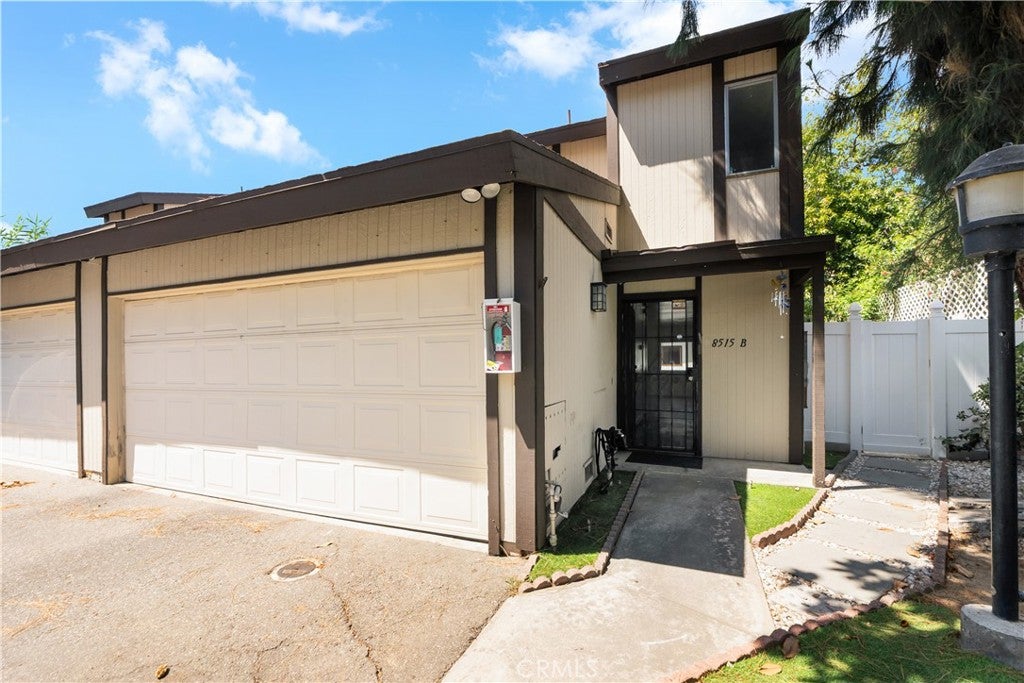
Tucked away at the end of a private driveway, this move-in-ready end unit condo features approximately 1300 square feet of living space with
2 bedrooms, 2 full bathrooms, and a convenient main-level powder room. The home boasts an open floor plan with hardwood floors throughout the living
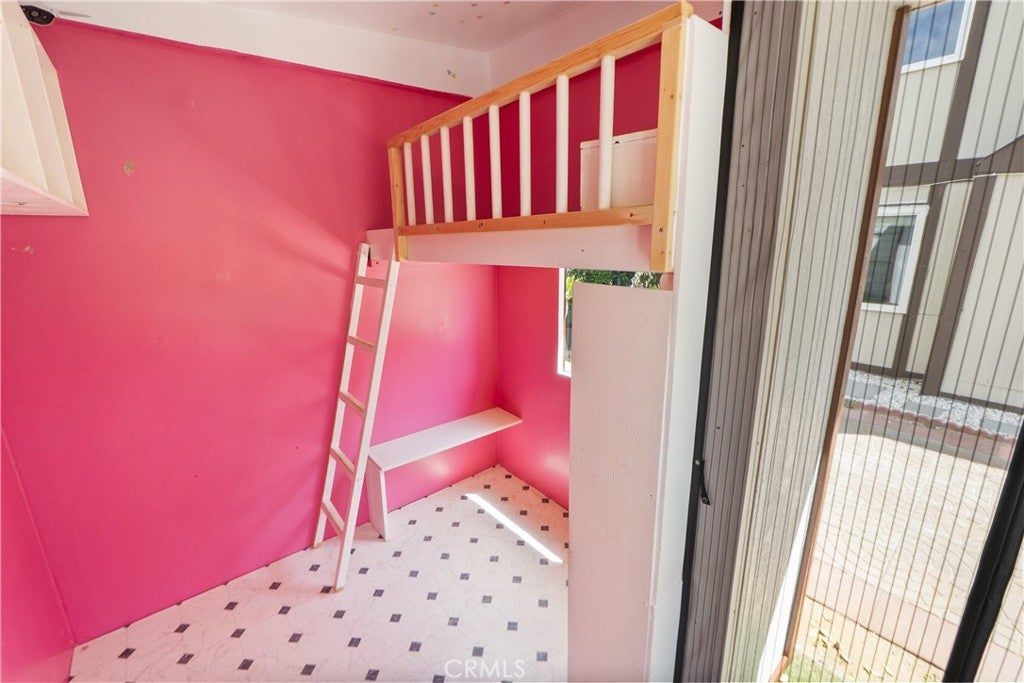
and dining areas. A large sliding door leads outside to an ideal entertainment space, complete with a versatile dollhouse/she-shed and a garden area
featuring rich soil, abundant sunlight, and a mature avocado tree. Additional features include : Quartz kitchen countertops, tiled floors, and recessed
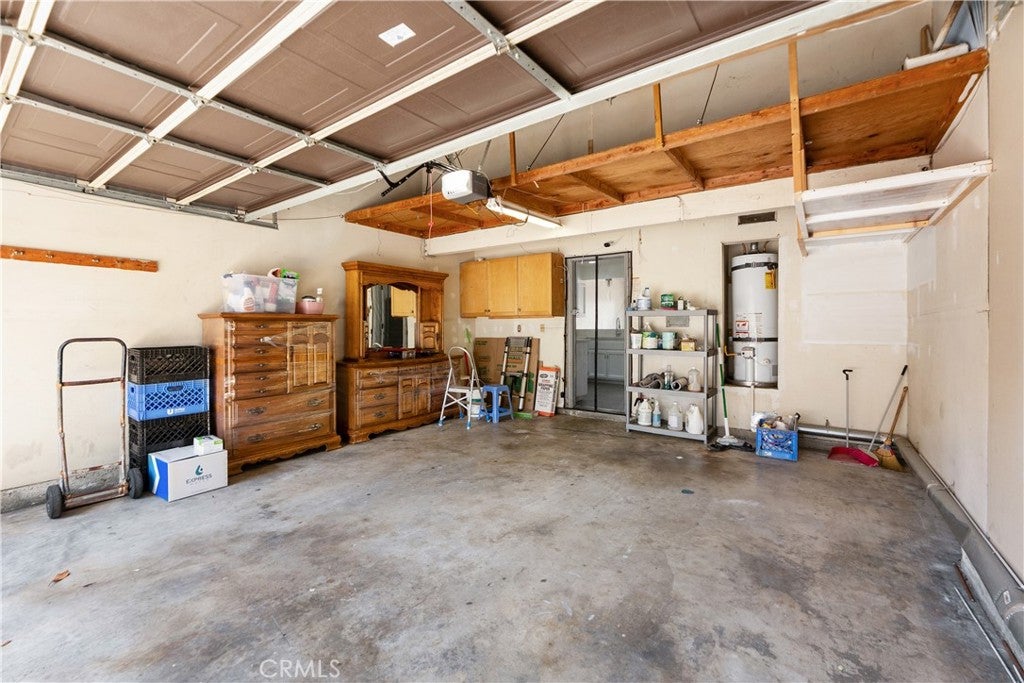
lighting, In-kitchen washer and dryer hookups with garage access, a two-car attached garage plus an additional reserved parking space. Laminate flooring on the stairs and in both upstairs bedrooms, dual pane windows for sound insulation. A removable chair lift leading to the second floor. Property is conveniently located close to shopping centers with easy access to major freeways.

Listed by Emma Hishinuma

·

License #01193879

·

eXp Realty of Southern Ca, Inc

·

626-806-8878

Last updated September 13, 2026

·

Source: CRMLS #PW26190851

Listing Facts

  • TypeCondo
  • NeighborhoodNorth Hills East
  • Bedrooms2
  • Bathrooms2.5
  • Days on Prevu14
  • HOA/Maint. Fees$375/month
  • Size1,300 sqft
  • Price per sqft$404

Amenities

  • Dishwasher
  • Air Conditioning
  • Parking
  • Swimming Pool

Location

Mortgage Calculator

Listing History

09/01/2026
Listed by eXp Realty of Southern Ca, Inc
$525,000
  1. 09/01/2026$525,000
    Listed by eXp Realty of Southern Ca, Inc

Property Details for 8515 Burnet #B Avenue B

Association

Amenities

  • Association Amenities: Electricity, Gas, Maintenance Grounds, Trash, Water
  • Community Features: Curbs, Street Lights, Sidewalks

Fees

  • Association Fee: $375.00 Monthly
  • Association Fee Includes: Sewer

General

  • Association Name: Chase Burnet
  • Number Of Units In Community: 15

Exterior

Construction

  • Number Of Units Total: 15
  • Property Attached: Yes
  • Property Condition: Updated/Remodeled
  • Roof: Shingle
  • Stories: 2
  • Stories Total: 2
  • Structure Type: Multi Family
  • Window Features: Window Coverings, Blinds, Double Pane Windows, Drapes, Screens
  • Year Built: 1980
  • Architectural Style: Bungalow
  • Common Walls: 1 Common Wall
  • Construction Materials: Brick, Concrete
  • Entry Location: Alley
  • Exterior Features: Lighting

Features

  • Fencing: Chain Link, Vinyl
  • Other Structures: Shed(s)
  • Road Frontage Type: Alley
  • View: City Lights

Measurements

  • Lot Size Acres: 1.23
  • Lot Size Area: 53,762
  • Lot Size Source: Assessor
  • Lot Size Square Feet: 53,762
  • Lot Size Units: Square Feet

Financial

Taxes

  • Parcel Number: 2654041106

Interior

Features

  • Appliances: Dishwasher, Electric Oven, Electric Range, Free-Standing Range, Disposal, Gas Range, Microwave, Refrigerator, Water Purifier
  • Fireplace Features: Family Room
  • Fireplace: Yes
  • Flooring: Laminate, Tile, Wood
  • Interior Features: Breakfast Bar, Ceiling Fan(s), Eat-in Kitchen, Recessed Lighting, Walk-In Closet(s)

Measurements

  • Living Area: 1,300
  • Living Area Source: Assessor
  • Living Area Units: Square Feet

Rooms

  • Bathrooms Full: 2
  • Bathrooms Half: 1
  • Bathrooms Total Integer: 3
  • Bedrooms Total: 2
  • Main Level Bathrooms: 1

Other

Location

  • Tax Lot: 1

Parking

Parking

  • Attached Garage: Yes
  • Garage Spaces: 2
  • Garage: Yes
  • Parking Features: Attached, Garage, Garage Door Opener, Unpaved
  • Parking Total: 1

Schools

High School

  • High School District: Los Angeles Unified

Utilities

Equipment

  • Cooling: Central Air
  • Has Cooling: Yes
  • Electric: 220 Volts In Garage, 220 Volts In Kitchen, 220 Volts In Laundry
  • Heating: Central, Fireplace(s)
  • Has Heating: Yes
  • Laundry Features: Inside, In Kitchen
  • Sewer: Public Sewer
  • Utilities: Cable Connected, Electricity Connected, Natural Gas Connected, Phone Connected, Sewer Connected, Water Connected
  • Water Source: Public

Frequently Asked Questions

How many bedrooms and bathrooms does this condo have?

There are 2 bedrooms and 2.5 bathrooms in this condo at 8515 Burnet #B Avenue B.

Does this condo have parking?

Yes, there are 2 parking spaces available for 8515 Burnet #B Avenue B.

How does 8515 Burnet #B Avenue B compare to other condos in North Hills East?

This condo is listed 13% above the average price for condos in North Hills East and has been on the market for 56 less days than the typical home in this area.

What building or home owners association is the condo part of?

This condo is part of the Chase Burnet home owners association.

What is the square footage on this condo?

According to the MLS, this listing is 1,300 sqft.

8515 Burnet #B Avenue B is a 2-bedroom, 2.5-bath condo for sale in North Hills CA 91343. Listed on Prevu for 14 days at $525,000. This property features 1,300 square feet of living space, located in North Hills East. The median listing price for condos in this area is $534,900. The home offers dishwasher, air conditioning, parking, and swimming pool. View other condo listings in Los Angeles.

Based on information from California Regional Multiple Listing Service, Inc. and/or other sources. All data, including all measurements and calculations of area, is obtained from various sources and has not been, and will not be, verified by Prevu or the MLS. Information is provided exclusively for consumer's personal, non-commercial use and may not be used for any purpose other than to identify prospective properties consumer may be interested in purchasing.

Full MLS Disclaimers

Rebate estimate is indicative only and based on listing price and estimated buyer's agent commission paid by owner, if applicable. Final rebates are subject to Terms of Use and may vary due to final negotiated transaction terms.