Prevu by reAlpha
BuySellBlogBrowse Listings

8512 Rockwood LNAustin, TX 78757

For Sale

$1,595,000

Smart Buyer Rebate $15,950

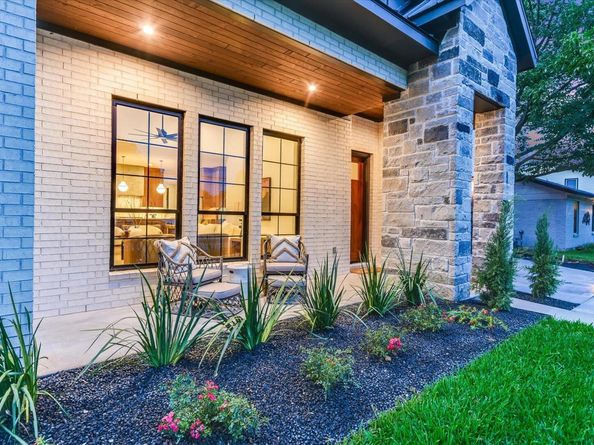
Luxury 2026 construction in Allandale Estates, one of North Central Austin's most established & sought-after neighborhoods. This exceptional residence blends timeless architecture w/refined contemporary design, offering sophisticated living in an unbeatable central location. Thoughtfully curated finishes include custom walnut cabinetry, champagne gold fixtures, quartzite & granite countertops, rich hardwood flooring, soaring ceilings, & dramatic Pella window walls that flood the home w/natural light while seamlessly connecting indoor and outdoor living. Designed for effortless entertaining, the open-concept floor plan centers around a stunning chef's kitchen with premium stainless steel appliances, an oversized island w/seating for five, & a Venetian plaster range hood. A rare butler's pantry features its own window, accessory sink, abundant storage, and space for a second refrigerator—perfect for keeping everyday appliances tucked away while preserving the kitchen's elegant aesthetic. The dining area opens to a covered patio for year-round entertaining, while a gas fireplace anchors the spacious living room. The private main-level primary suite has vaulted ceilings (NO living space above), & offers a spa-inspired bath w/a boutique-style wet room and private water closet. A dedicated home office & custom mudroom complete the first floor. Upstairs, tranquil tree-canopy views surround three additional bedrooms, two beautifully appointed baths, & an expansive game loft with a versatile alcove ideal for a study or workspace. Additional highlights include triple-zoned HVAC, a tankless water heater, extensive floored attic storage, and a generous level lot with room for a future pool. Ideally located minutes from Apple, The Domain, Burnet Road dining, The University of Texas, Downtown Austin, and major commuter routes, this exceptional home offers the perfect balance of luxury, craftsmanship, and convenience. Experience it today, including the immersive 3D iGuide tour.


Listed by Jennifer Virden

·

License #416458

·

AustinHaus Realty

·

(512) 658-3468

Last updated July 31, 2026

·

Source: ACTRIS #4244571

Listing Facts

  • TypeSingle-family
  • NeighborhoodNorth Shoal Creek
  • Bedrooms4
  • Bathrooms4
  • Days on Prevu2
  • HOA/Maint. Fees$20/annual
  • Taxes$8,290.32/year
  • Size2,853 sqft
  • Price per sqft$559

Amenities

  • Private Outdoor Space
  • Air Conditioning
  • Parking
  • Swimming Pool

Location

Mortgage Calculator

Listing History

07/30/2026
Listed by AustinHaus Realty
$1,595,000

Property Details for 8512 Rockwood LN

Association

Amenities

  • Community Features: Google Fiber, High Speed Internet, Library, Playground, Sidewalks, Street Lights, U-Verse

Fees

  • Association Fee: $20.00 Annually
  • Association Fee Includes: See Remarks

General

  • Association Name: North Shoal Creek Neighborhood Association

Exterior

Construction

  • New Construction: Yes
  • Property Condition: New Construction
  • Roof: Metal
  • Window Features: Double Pane Windows, Insulated Windows, Low Emissivity Windows, Screens
  • Year Built: 2026
  • Builder Name: LECASA Homes
  • Construction Materials: Brick Veneer, Hardi Plank Type, ICAT Recessed Lighting, Attic/Crawl Hatchway(s) Insulated, Spray Foam Insulation, Masonry – All Sides, Stone
  • Exterior Features: Lighting, No Exterior Steps, Private Yard

Features

  • Direction Faces: SE
  • Fencing: Wood
  • Patio And Porch Features: Covered, Front Porch, Patio
  • View: Neighborhood

Measurements

  • Lot Features: Landscaped, Level, Native Plants, Near Public Transit, Sprinkler - Automatic, Sprinkler - Rain Sensor, Many Trees
  • Lot Size Acres: 0.18
  • Lot Size Area: 0
  • Lot Size Square Feet: 8,158

Financial

Taxes

  • Parcel Number: 02440711060000
  • Tax Annual Amount: $8,290.32
  • Tax Assessed Value: $405,101.00
  • Tax Year: 2025

Interior

Features

  • Appliances: Disposal, ENERGY STAR Qualified Dishwasher, ENERGY STAR Qualified Refrigerator, ENERGY STAR Qualified Water Heater, Exhaust Fan, Gas Range, Microwave, Plumbed For Ice Maker, RNGHD, Self Cleaning Oven, Stainless Steel Appliance(s), Vented Exhaust Fan, Tankless Water Heater
  • Fireplace Features: Gas, Great Room, Wood Burning
  • Fireplaces Total: 1
  • Flooring: Tile, Wood
  • Interior Features: Breakfast Bar, Built-in Features, Ceiling Fan(s), High Ceilings, Vaulted Ceiling(s), Granite Counters, Stone Counters, Double Vanity, Gas Dryer Hookup, Entrance Foyer, High Speed Internet, Kitchen Island, Low Flow Plumbing Fixtures, Multiple Dining Areas, Multiple Living Areas, Natural Woodwork, Open Floorplan, Pantry, Primary Bedroom On Main, Recessed Lighting, Smart Home, Smart Thermostat, Soaking Tub, Storage, Study/Home Office, Walk-In Closet(s), Washer Hookup, Wired For Data, Wired For Sound

Measurements

  • Living Area: 2,853
  • Living Area Source: See Remarks

Rooms

  • Bathrooms Full: 3
  • Bathrooms Half: 1
  • Bathrooms Total Integer: 4
  • Bedrooms Total: 4
  • Main Level Bedrooms: 1

Other

Environmental

  • Green Energy Efficient: Appliances, Doors, Insulation, Lighting, Materials, Roof, Thermostat, Windows

Features

  • Accessibility Features: Smart Technology, Visitable

Location

  • Subdivision Name: Northtowne Sec 01
  • Tax Block: K
  • Tax Lot: 3

Parking

Parking

  • Attached Garage: Yes
  • Covered Spaces: 2
  • Garage Spaces: 2
  • Garage: Yes
  • Parking Features: Attached, Door-Single, Garage, Garage Door Opener, Kitchen Level
  • Parking Total: 4

Schools

Elementary School

  • Elementary School: Pillow
  • Elementary School District: Austin ISD

High School

  • High School: Anderson
  • High School District: Austin ISD

Middle or Junior School

  • Middle Or Junior School: Burnet (Austin ISD)
  • Middle Or Junior School District: Austin ISD

Utilities

Equipment

  • Cooling: Central Air, Electric, Zoned
  • Heating: Central, Heat Pump, Zoned
  • Laundry Features: Gas Dryer Hookup, Washer Hookup
  • Sewer: Public Sewer
  • Utilities: Cable Available, Electricity Connected, Internet-Cable, Internet-Fiber, Other, Natural Gas Connected, Phone Available, Sewer Connected, Water Connected
  • Water Source: Public

Frequently Asked Questions

How many bedrooms and bathrooms does this single-family home have?

There are 4 bedrooms and 4 bathrooms in this single-family home at 8512 Rockwood LN.

What schools are nearby to 8512 Rockwood LN?

Nearby schools include the Pillow Elementary School, Burnet (Austin ISD) Middle School, and Anderson High School.

Does this single-family home have parking?

Yes, there are 2 parking spaces available for 8512 Rockwood LN.

What are the annual taxes for 8512 Rockwood LN?

Annual taxes for this single-family home are estimated at $8,290.

How does 8512 Rockwood LN compare to other single-family homes in North Shoal Creek?

This single-family home is listed 148% above the average price for single-family homes in North Shoal Creek and has been on the market for 67 less days than the typical home in this area.

What building or home owners association is the single-family home part of?

This single-family home is part of the North Shoal Creek Neighborhood Association home owners association.

What is the square footage on this single-family home?

According to the MLS, this listing is 2,853 sqft.

8512 Rockwood LN is a 4-bedroom, 4-bath single-family home for sale in Austin TX 78757. On Prevu for 2 days at $1,595,000. This property features 2,853 square feet of living space, located in North Shoal Creek. The median listing price for single-family homes in this area is $225,000. Nearby schools include Pillow Elementary School, Burnet (Austin ISD) Middle School, and Anderson High School. Additional amenities include private outdoor space, air conditioning, parking, and swimming pool. Browse more single-family home listings in Austin.

Based on information from ACTRIS and/or other sources. All data, including all measurements and calculations of area, is obtained from various sources and has not been, and will not be, verified by Prevu or the MLS. Information is provided exclusively for consumer's personal, non-commercial use and may not be used for any purpose other than to identify prospective properties consumer may be interested in purchasing.

Full MLS Disclaimers

Rebate estimate is indicative only and based on listing price and estimated buyer's agent commission paid by owner, if applicable. Final rebates are subject to Terms of Use and may vary due to final negotiated transaction terms.