

Prevu by reAlpha
BuySellBlogBrowse Listings

851 Luz Ct CtDanville, CA 94526

For Sale

$1,425,000

Smart Buyer Rebate $14,250

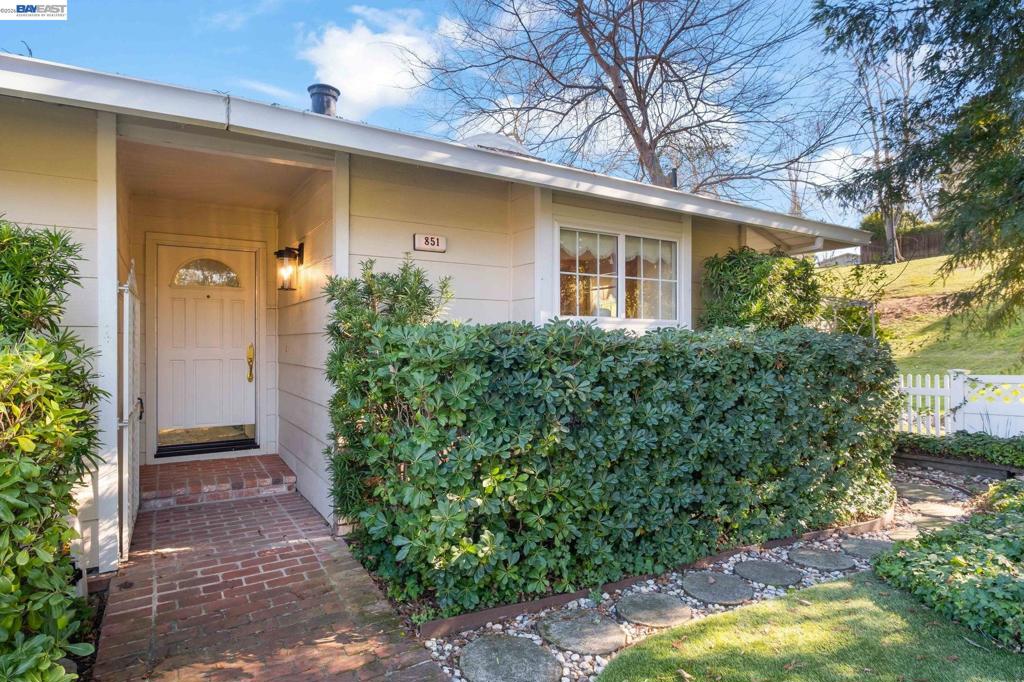
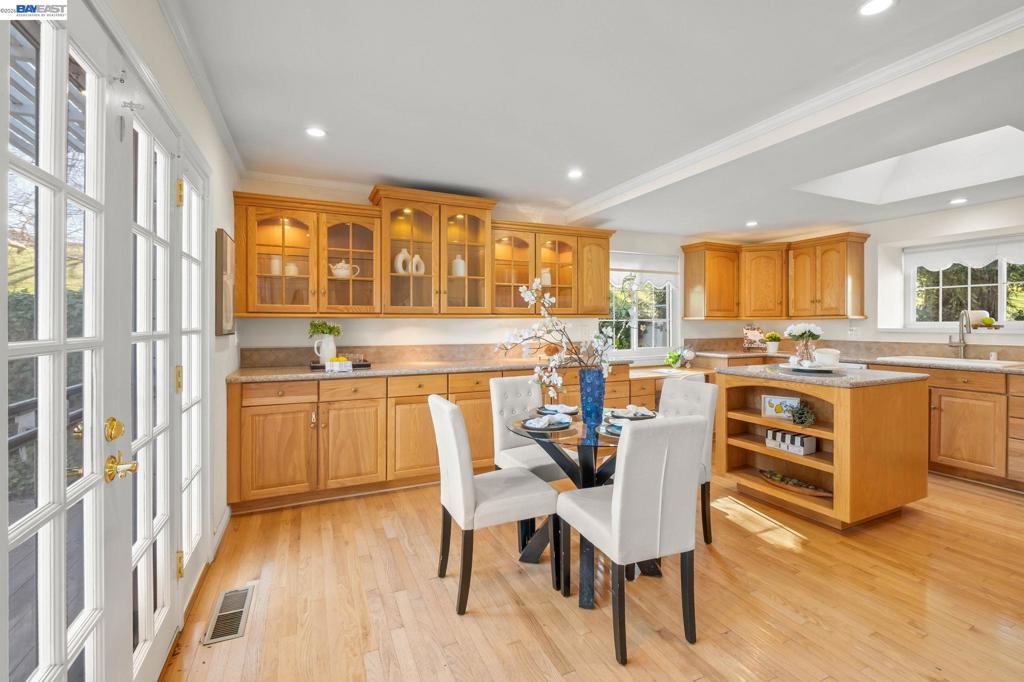
Set at the end of a quiet cul de sac and backing to a greenbelt, this refined single level home offers privacy, natural light, and a thoughtfully designed floor plan. Expansive windows and skylights brighten the interior, while the spacious kitchen features stone countertops, abundant cabinetry, a central island, and built in workspace. Vaulted ceilings and a wood burning fireplace highlight the living room, while the primary suite offers greenbelt views, an ensuite bath, and walk in closet. Additional features include indoor laundry, a two car garage, and a private backyard with deck overlooking the adjacent park. Ideally located near scenic trails, parks, shopping, and dining in downtown Danville.

Listed by Gary Louie

·

License #02034275

·

Golden Gate Sotheby's Int'l

·

9258952218

Last updated June 01, 2026

·

Source: CRMLS #41123003

Listing Facts

  • TypeSingle-family
  • NeighborhoodSycamore
  • Bedrooms3
  • Bathrooms2
  • Days on Prevu178
  • HOA/Maint. Fees$510/quarter
  • Size1,624 sqft
  • Price per sqft$877

Amenities

  • Private Outdoor Space
  • Air Conditioning
  • Parking
  • Swimming Pool

Location

Mortgage Calculator

Listing History

02/04/2026
Listed by Golden Gate Sotheby's Int'l
$1,425,000

Property Details for 851 Luz Ct Ct

Association

Amenities

  • Association Amenities: Pool, Tennis Court(s)

Fees

  • Association Fee: $510.00 Quarterly

General

  • Association Name: DIABLO WEST

Exterior

Construction

  • Roof: Shingle
  • Stories: 1
  • Year Built: 1976
  • Architectural Style: Contemporary, Ranch
  • Construction Materials: Stucco

Features

  • Patio And Porch Features: Deck
  • Pool Features: Association
  • View: Park/Greenbelt

Measurements

  • Lot Features: Back Yard, Cul-De-Sac
  • Lot Size Acres: 0.11
  • Lot Size Area: 5,184
  • Lot Size Source: Public Records
  • Lot Size Square Feet: 5,184
  • Lot Size Units: Square Feet

Financial

Taxes

  • Parcel Number: 2163030188

Interior

Features

  • Fireplace Features: Family Room, Gas Starter, Wood Burning
  • Fireplace: Yes
  • Flooring: Carpet, Laminate, Wood

Measurements

  • Living Area: 1,624

Rooms

  • Bathrooms Full: 2
  • Bathrooms Total Integer: 2
  • Bedrooms Total: 3

Other

Location

  • Subdivision Name: DIABLO WEST

Parking

Parking

  • Attached Garage: Yes
  • Garage Spaces: 2
  • Garage: Yes
  • Parking Features: Attached, Garage, Garage Door Opener
  • Parking Total: 2

Utilities

Equipment

  • Cooling: Central Air
  • Has Cooling: Yes
  • Heating: Forced Air
  • Has Heating: Yes

Frequently Asked Questions

How many bedrooms and bathrooms does this single-family home have?

There are 3 bedrooms and 2 bathrooms in this single-family home at 851 Luz Ct Ct.

Does this single-family home have parking?

Yes, there are 2 parking spaces available for 851 Luz Ct Ct.

How does 851 Luz Ct Ct compare to other single-family homes in Sycamore?

This single-family home is listed 31% below the average price for single-family homes in Sycamore and has been on the market for 109 more days than the typical home in this area.

What building or home owners association is the single-family home part of?

This single-family home is part of the DIABLO WEST home owners association.

What is the square footage on this single-family home?

According to the MLS, this listing is 1,624 sqft.

851 Luz Ct Ct is a 3-bedroom, 2-bath single-family home for sale in Danville CA 94526. On Prevu for 178 days at $1,425,000. This residence features 1,624 square feet of living space, located in Sycamore. The median listing price for single-family homes in this area is $1,438,000. Property amenities include private outdoor space, air conditioning, parking, and swimming pool. View other single-family home listings in Danville.

Based on information from California Regional Multiple Listing Service, Inc. and/or other sources. All data, including all measurements and calculations of area, is obtained from various sources and has not been, and will not be, verified by Prevu or the MLS. Information is provided exclusively for consumer's personal, non-commercial use and may not be used for any purpose other than to identify prospective properties consumer may be interested in purchasing.

Full MLS Disclaimers

Rebate estimate is indicative only and based on listing price and estimated buyer's agent commission paid by owner, if applicable. Final rebates are subject to Terms of Use and may vary due to final negotiated transaction terms.