

Prevu by reAlpha
BuySellBlogBrowse Listings

8509 Trinity Vista Trail Fort Worth, Texas 76053

For Sale

$375,000

Smart Buyer Rebate $3,750

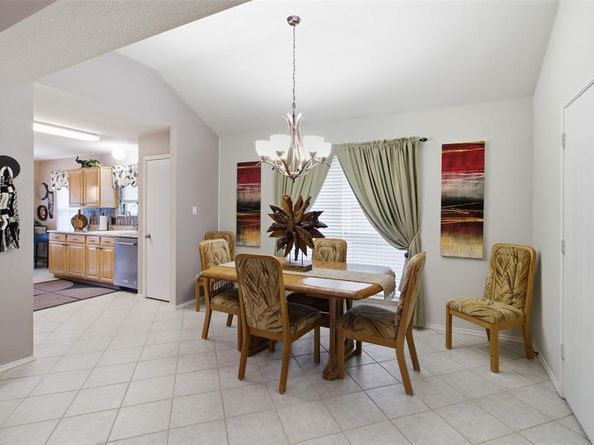
Meticulously maintained single-story home in Lakes of River Trails offering a bright, open layout, updated kitchen, flexible bedroom space and a beautifully kept backyard, all within highly sought-after Hurst-Euless-Bedford ISD. Spacious living and dining areas are filled with natural light, while the kitchen features granite countertops, stainless steel appliances, an included refrigerator, abundant cabinetry, generous counter space and a breakfast nook overlooking the backyard. The private primary suite includes a well-appointed bath with dual sinks, separate shower and jetted tub. Three generously sized secondary bedrooms provide flexibility for guests, hobbies, fitness space or a dedicated home office. Outside, the landscaped backyard and covered patio offer plenty of room to relax or entertain. Additional features include abundant storage, gutters with leaf guards, a storage shed, extended attic flooring and sun-tunnel skylights. The community lake, park, walking trails and playground are just a short walk away, with convenient access to major highways, shopping, dining and parks throughout the area.

Listed by Donna Swanzy

·

CENTURY 21 Judge Fite Co.

·

817-731-8667

Last updated August 31, 2026

·

Source: NTREIS #21353388

Listing Facts

  • TypeSingle-family
  • NeighborhoodRiver Trails
  • Bedrooms4
  • Bathrooms2
  • Days on Prevu36
  • HOA/Maint. Fees$75/quarter
  • Size2,077 sqft
  • Price per sqft$181

Amenities

  • Dishwasher
  • Private Outdoor Space
  • Pets Allowed
  • Air Conditioning
  • Parking

Location

Mortgage Calculator

Listing History

08/10/2026
Listed by CENTURY 21 Judge Fite Co.
$375,000
  1. 08/10/2026$375,000
    Listed by CENTURY 21 Judge Fite Co.

Property Details for 8509 Trinity Vista Trail

Association

Amenities

  • Community Features: Jogging Path/Bike Path, Lake, Park, Playground

Fees

  • Association Fee: $75.00 Quarterly
  • Association Fee Includes: Full Use Of Facilities, Maintenance Grounds, Management Fees

Exterior

Construction

  • Roof: Composition
  • Window Features: Window Coverings
  • Year Built: 2001
  • Year Built Details: Preowned
  • Architectural Style: Traditional
  • Construction Materials: Brick
  • Exterior Features: Covered Patio/Porch, Rain Gutters

Features

  • Fencing: Wood
  • Other Structures: Shed(s)
  • Patio And Porch Features: Covered, Front Porch, Patio, Rear Porch

Measurements

  • Lot Features: Interior Lot, Landscaped, Lrg. Backyard Grass, Subdivision
  • Lot Size Acres: 0.14
  • Lot Size Area: 0
  • Lot Size Source: Public Records
  • Lot Size Square Feet: 6,098
  • Lot Size Units: Acres

Financial

Taxes

  • Parcel Number: 07877935

Interior

Features

  • Appliances: Dishwasher, Disposal, Electric Cooktop, Electric Oven, Electric Water Heater, Microwave, Refrigerator
  • Flooring: Carpet, Ceramic Tile
  • Interior Features: Built-in Features, Decorative Lighting, Eat-in Kitchen, Granite Counters, High Speed Internet Available, Open Floorplan, Pantry, Walk-In Closet(s)

Measurements

  • Living Area: 2,077

Rooms

  • Bathrooms Full: 2
  • Bathrooms Total Integer: 2
  • Bedrooms Total: 4

Other

Location

  • Subdivision Name: Lakes Of River Trails Add
  • Tax Block: 9
  • Tax Lot: 19

Parking

Parking

  • Attached Garage: Yes
  • Covered Spaces: 2
  • Garage Spaces: 2
  • Garage: Yes
  • Parking Features: Garage, Garage Door Opener, Garage Faces Front, Garage Single Door

Schools

Elementary School

  • Elementary School: Hursthills

Utilities

Equipment

  • Cooling: Ceiling Fan(s), Central Air, Electric
  • Heating: Central, Electric
  • Laundry Features: Utility Room, Full Size W/D Area, Dryer Hookup, Washer Hookup
  • Other Equipment: Satellite Dish
  • Utilities: City Sewer, City Water, Concrete, Curbs, Sidewalk

Frequently Asked Questions

How many bedrooms and bathrooms does this single-family home have?

There are 4 bedrooms and 2 bathrooms in this single-family home at 8509 Trinity Vista Trail .

What schools are nearby to 8509 Trinity Vista Trail ?

Nearby schools include the Hursthills Elementary School.

Does this single-family home have parking?

Yes, there are 2 parking spaces available for 8509 Trinity Vista Trail .

How does 8509 Trinity Vista Trail compare to other single-family homes in River Trails?

This single-family home is listed 3% below the average price for single-family homes in River Trails and has been on the market for 3 less days than the typical home in this area.

What is the square footage on this single-family home?

According to the MLS, this listing is 2,077 sqft.

8509 Trinity Vista Trail is a 4-bedroom, 2-bath single-family home for sale in Fort Worth Texas 76053. Listed on Prevu for 36 days at $375,000. This residence features 2,077 square feet of living space, located in River Trails. The median listing price for single-family homes in this area is $376,450. Nearby schools include Hursthills Elementary School. Additional amenities include private outdoor space, dishwasher, pets allowed, air conditioning, and parking. Explore more single-family home listings in Fort Worth.

Based on information from NTREIS and/or other sources. All data, including all measurements and calculations of area, is obtained from various sources and has not been, and will not be, verified by Prevu or the MLS. Information is provided exclusively for consumer's personal, non-commercial use and may not be used for any purpose other than to identify prospective properties consumer may be interested in purchasing.

Full MLS Disclaimers

Rebate estimate is indicative only and based on listing price and estimated buyer's agent commission paid by owner, if applicable. Final rebates are subject to Terms of Use and may vary due to final negotiated transaction terms.