Prevu by reAlpha
BuySellBlogBrowse Listings

8507 Shenandoah DRAustin, TX 78753

For Sale

$400,000

Smart Buyer Rebate $4,000

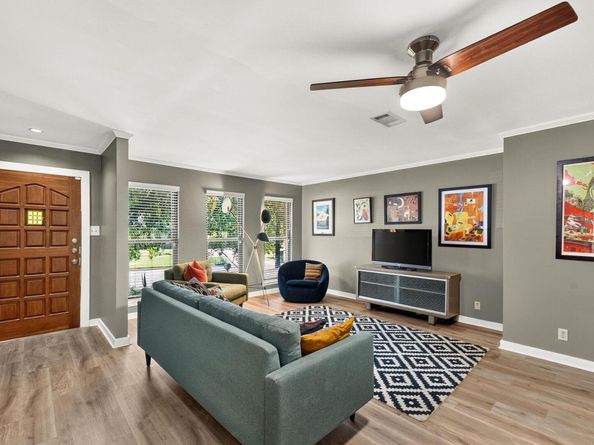
Charming Ranch Home in an Established Neighborhood. Welcome to this beautifully maintained 3-bedroom, 2-bath ranch home offering thoughtfully updated living space on a quiet, tree-lined street. Just 8 miles to downtown Austin, 6 miles to The Domain, and 6 miles to The University of Texas, this close-in location offers the perfect balance of established neighborhood charm and easy access to everything the city has to offer. Step inside to find recently installed wood-look vinyl tile flooring throughout (June 2026), electric to be updated (2026), and a layout that's move-in ready from day one. The kitchen features a professional-grade gas range (2022), and major systems are already taken care of — HVAC replaced in 2018 and a new roof in 2023 - Sewer Line replace (apprx 2012).. This home has also been pre-inspected, giving buyers extra confidence and peace of mind. Outside, enjoy the best of low-maintenance Austin living with a xeriscape front yard and a magical meadowscaped backyard — both designed for beauty and low water use. A spacious shed offers excellent storage or workshop potential. Whether you're a first-time buyer or looking to downsize without sacrificing style, this updated home checks all the boxes: location, low-maintenance landscaping, and major updates already done. Don't miss this rare find in a sought-after, established community! Information on meadowscaping: https://share.google/6o82MyXL9XPEnSk9Z


Listed by Patty Johns

·

License #499528

·

Christies Intl Real Estate Lone Star

·

512-426-9899

Last updated July 30, 2026

·

Source: ACTRIS #8785968

Listing Facts

  • TypeSingle-family
  • NeighborhoodHeritage Hills
  • Bedrooms3
  • Bathrooms2
  • Days on Prevu43
  • Taxes$6,439.72/year
  • Size1,300 sqft
  • Price per sqft$308

Amenities

  • Dishwasher
  • Private Outdoor Space
  • Air Conditioning
  • Parking
  • Swimming Pool

Location

Mortgage Calculator

Listing History

07/29/2026
Price Decreased
$400,000
06/19/2026
Listed by Christies Intl Real Estate Lone Star
$425,000

Property Details for 8507 Shenandoah DR

Exterior

Construction

  • Property Condition: Resale
  • Roof: Composition, Shingle
  • Window Features: Blinds, Double Pane Windows, Screens
  • Year Built: 1964
  • Construction Materials: Brick, Frame
  • Exterior Features: Gutters Full

Features

  • Direction Faces: West
  • Fencing: Wood
  • Other Structures: Outbuilding, Shed(s)
  • Patio And Porch Features: Covered, Patio

Measurements

  • Lot Features: Back Yard, Front Yard, Native Plants, Trees-Medium (20 Ft - 40 Ft), Trees-Moderate, Xeriscape
  • Lot Size Acres: 0.17
  • Lot Size Area: 0
  • Lot Size Square Feet: 7,487

Financial

Taxes

  • Parcel Number: 02361904060000
  • Tax Annual Amount: $6,439.72
  • Tax Assessed Value: $350,953.00
  • Tax Year: 2026

Interior

Features

  • Appliances: Convection Oven, Dishwasher, Gas Range, Plumbed For Ice Maker, Refrigerator
  • Flooring: Tile, Vinyl, Wood
  • Interior Features: Ceiling Fan(s), Granite Counters, Entrance Foyer, High Speed Internet, No Interior Steps, Open Floorplan, Pantry, Primary Bedroom On Main, Smart Thermostat, Storage, Washer Hookup

Measurements

  • Living Area: 1,300
  • Living Area Source: Appraiser

Rooms

  • Bathrooms Full: 2
  • Bathrooms Total Integer: 2
  • Bedrooms Total: 3
  • Main Level Bedrooms: 3

Other

Location

  • Subdivision Name: Heritage Hills
  • Tax Block: D
  • Tax Lot: 8

Parking

Parking

  • Covered Spaces: 1
  • Garage Spaces: 1
  • Garage: Yes
  • Parking Features: Driveway, Garage, Garage Faces Front
  • Parking Total: 2

Schools

Elementary School

  • Elementary School: Hart
  • Elementary School District: Austin ISD

High School

  • High School: Northeast Early College
  • High School District: Austin ISD

Middle or Junior School

  • Middle Or Junior School: Dobie (Austin ISD)
  • Middle Or Junior School District: Austin ISD

Utilities

Equipment

  • Cooling: Ceiling Fan(s), Central Air, Electric
  • Heating: Central, Natural Gas
  • Laundry Features: Washer Hookup
  • Sewer: Public Sewer
  • Utilities: Electricity Connected, Natural Gas Connected, Sewer Connected, Water Connected
  • Water Source: Public

Frequently Asked Questions

How many bedrooms and bathrooms does this single-family home have?

There are 3 bedrooms and 2 bathrooms in this single-family home at 8507 Shenandoah DR.

What schools are nearby to 8507 Shenandoah DR?

Nearby schools include the Hart Elementary School, Dobie (Austin ISD) Middle School, and Northeast Early College High School.

Does this single-family home have parking?

Yes, there is 1 parking space available for 8507 Shenandoah DR.

What are the annual taxes for 8507 Shenandoah DR?

Annual taxes for this single-family home are estimated at $6,439.

How does 8507 Shenandoah DR compare to other single-family homes in Heritage Hills?

This single-family home is listed 2% below the average price for single-family homes in Heritage Hills and has been on the market for 25 less days than the typical home in this area.

What is the square footage on this single-family home?

According to the MLS, this listing is 1,300 sqft.

8507 Shenandoah DR is a 3-bedroom, 2-bath single-family home for sale in Austin TX 78753. Available on Prevu for 43 days at $400,000. This includes a recent price decrease of $25,000. This residence features 1,300 square feet of living space, located in Heritage Hills. The median listing price for single-family homes in this area is $379,500. Nearby schools include Hart Elementary School, Dobie (Austin ISD) Middle School, and Northeast Early College High School. Property amenities include private outdoor space, dishwasher, air conditioning, parking, and swimming pool. View other single-family home listings in Austin.

Based on information from ACTRIS and/or other sources. All data, including all measurements and calculations of area, is obtained from various sources and has not been, and will not be, verified by Prevu or the MLS. Information is provided exclusively for consumer's personal, non-commercial use and may not be used for any purpose other than to identify prospective properties consumer may be interested in purchasing.

Full MLS Disclaimers

Rebate estimate is indicative only and based on listing price and estimated buyer's agent commission paid by owner, if applicable. Final rebates are subject to Terms of Use and may vary due to final negotiated transaction terms.